
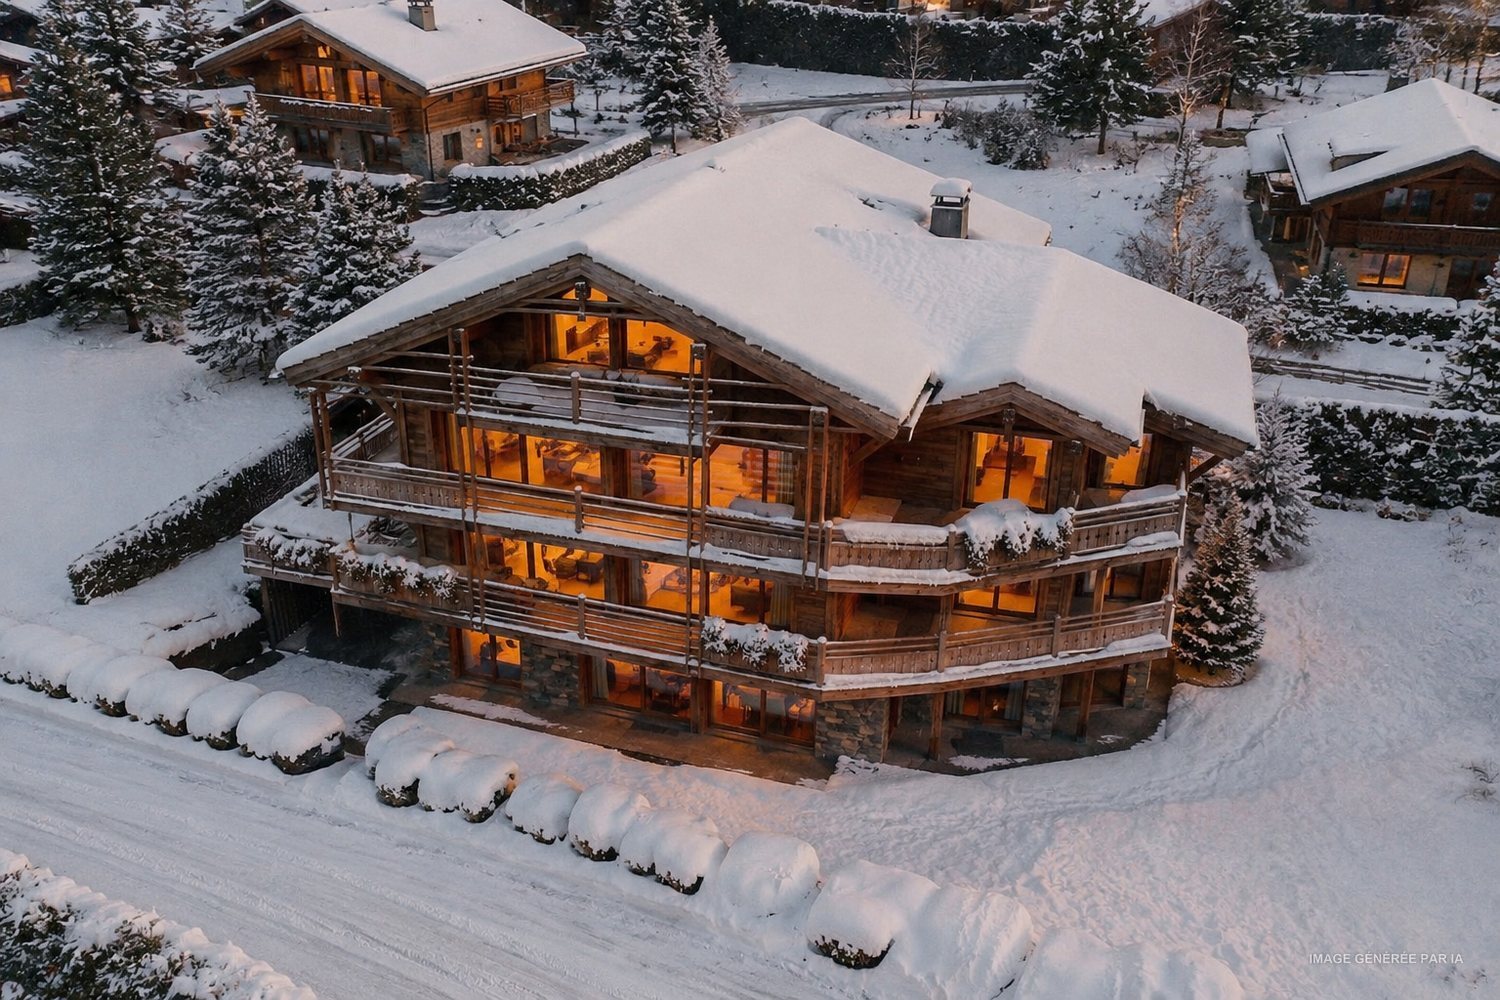
4.5 rooms
151.8m²
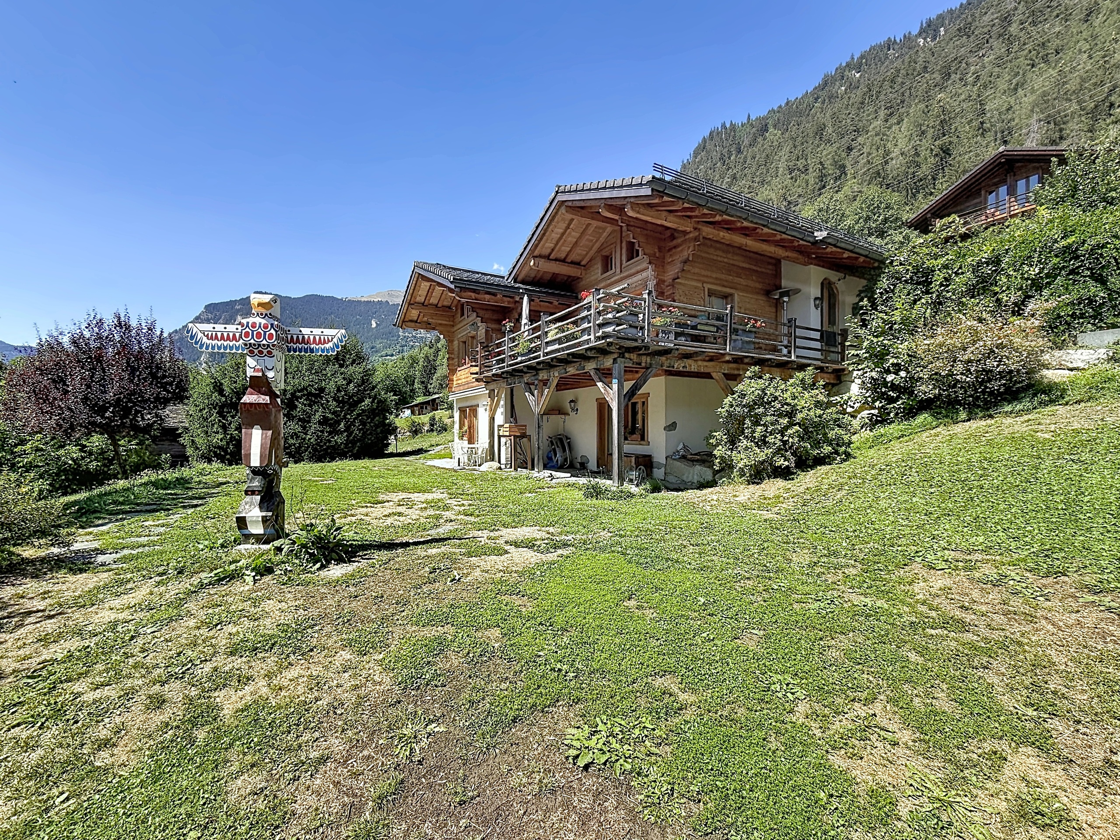
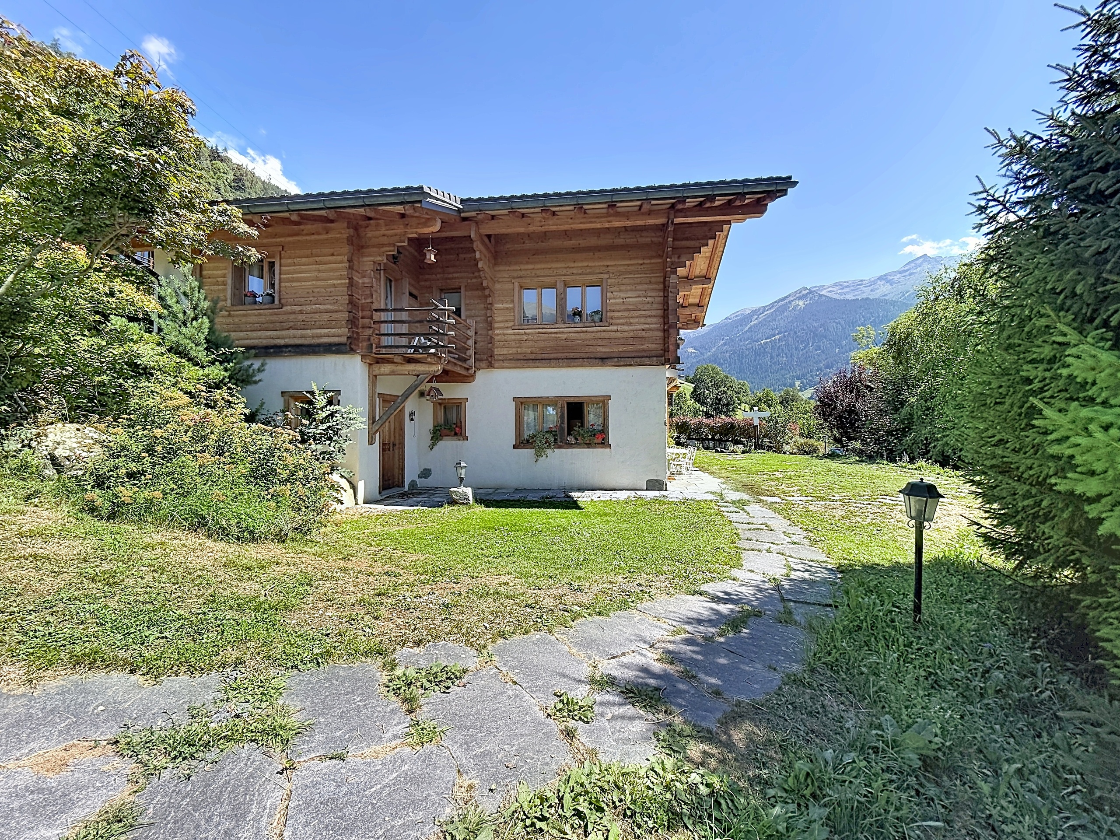
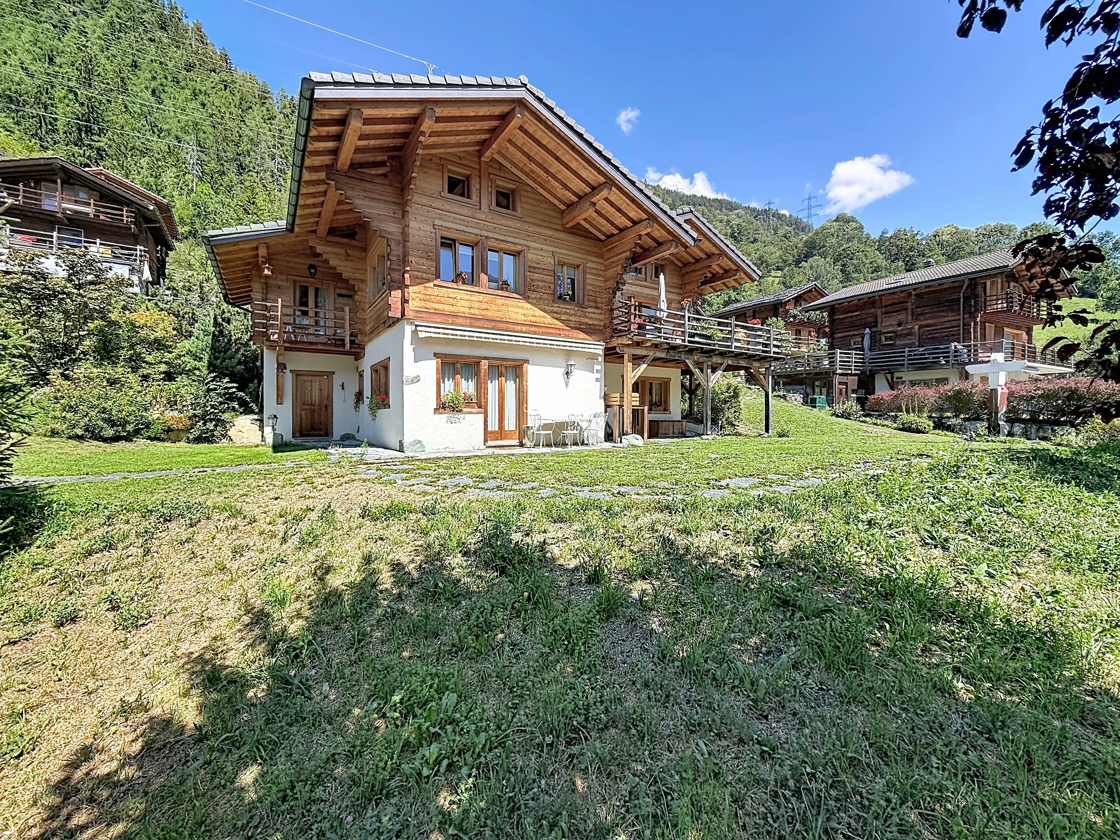
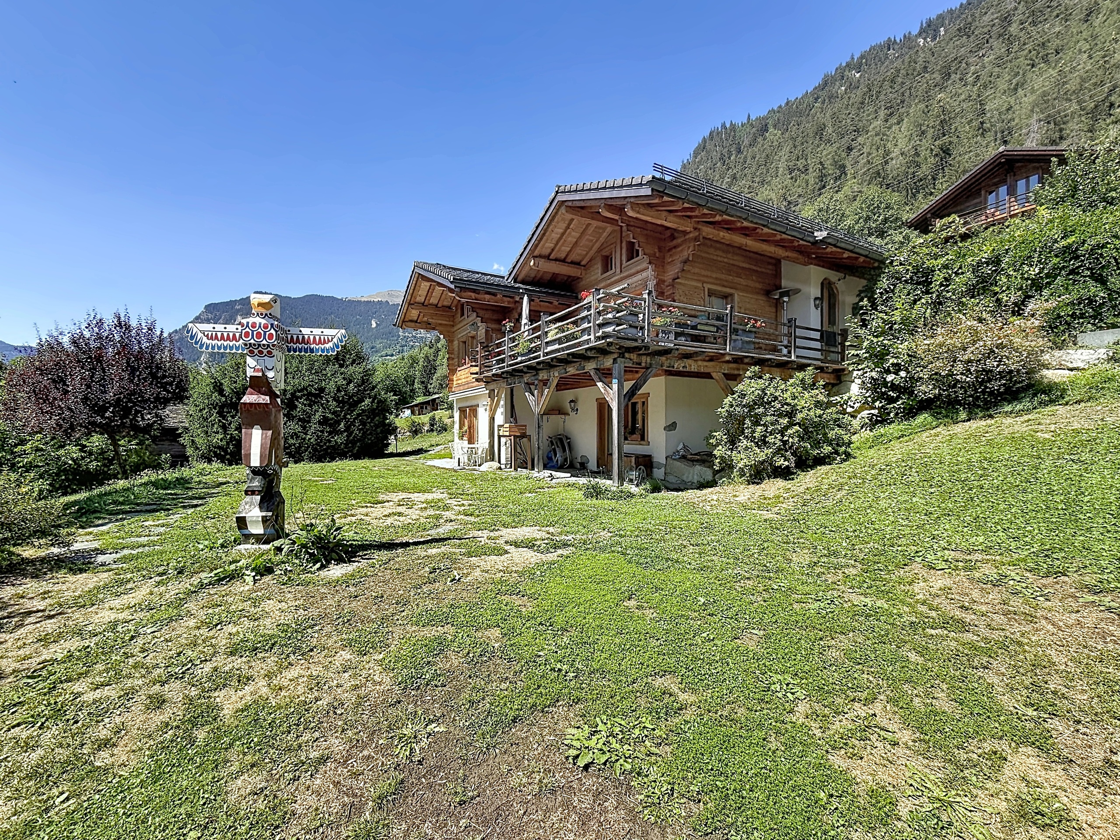
This chalet, with 244 m² of living space, is located in the hamlet of La Tsombe, in the hills above Montagnier, in the Val de Bagnes (Valais, Switzerland). Built in 2002 on a 1,763 m² lot, it features 5.5 rooms, three bathrooms, a wellness area with a sauna and steam room, and a separate 30 m² studio. The Châble gondola, which reaches Verbier in eight minutes, is about a five-minute drive away.
A hamlet, not a housing development
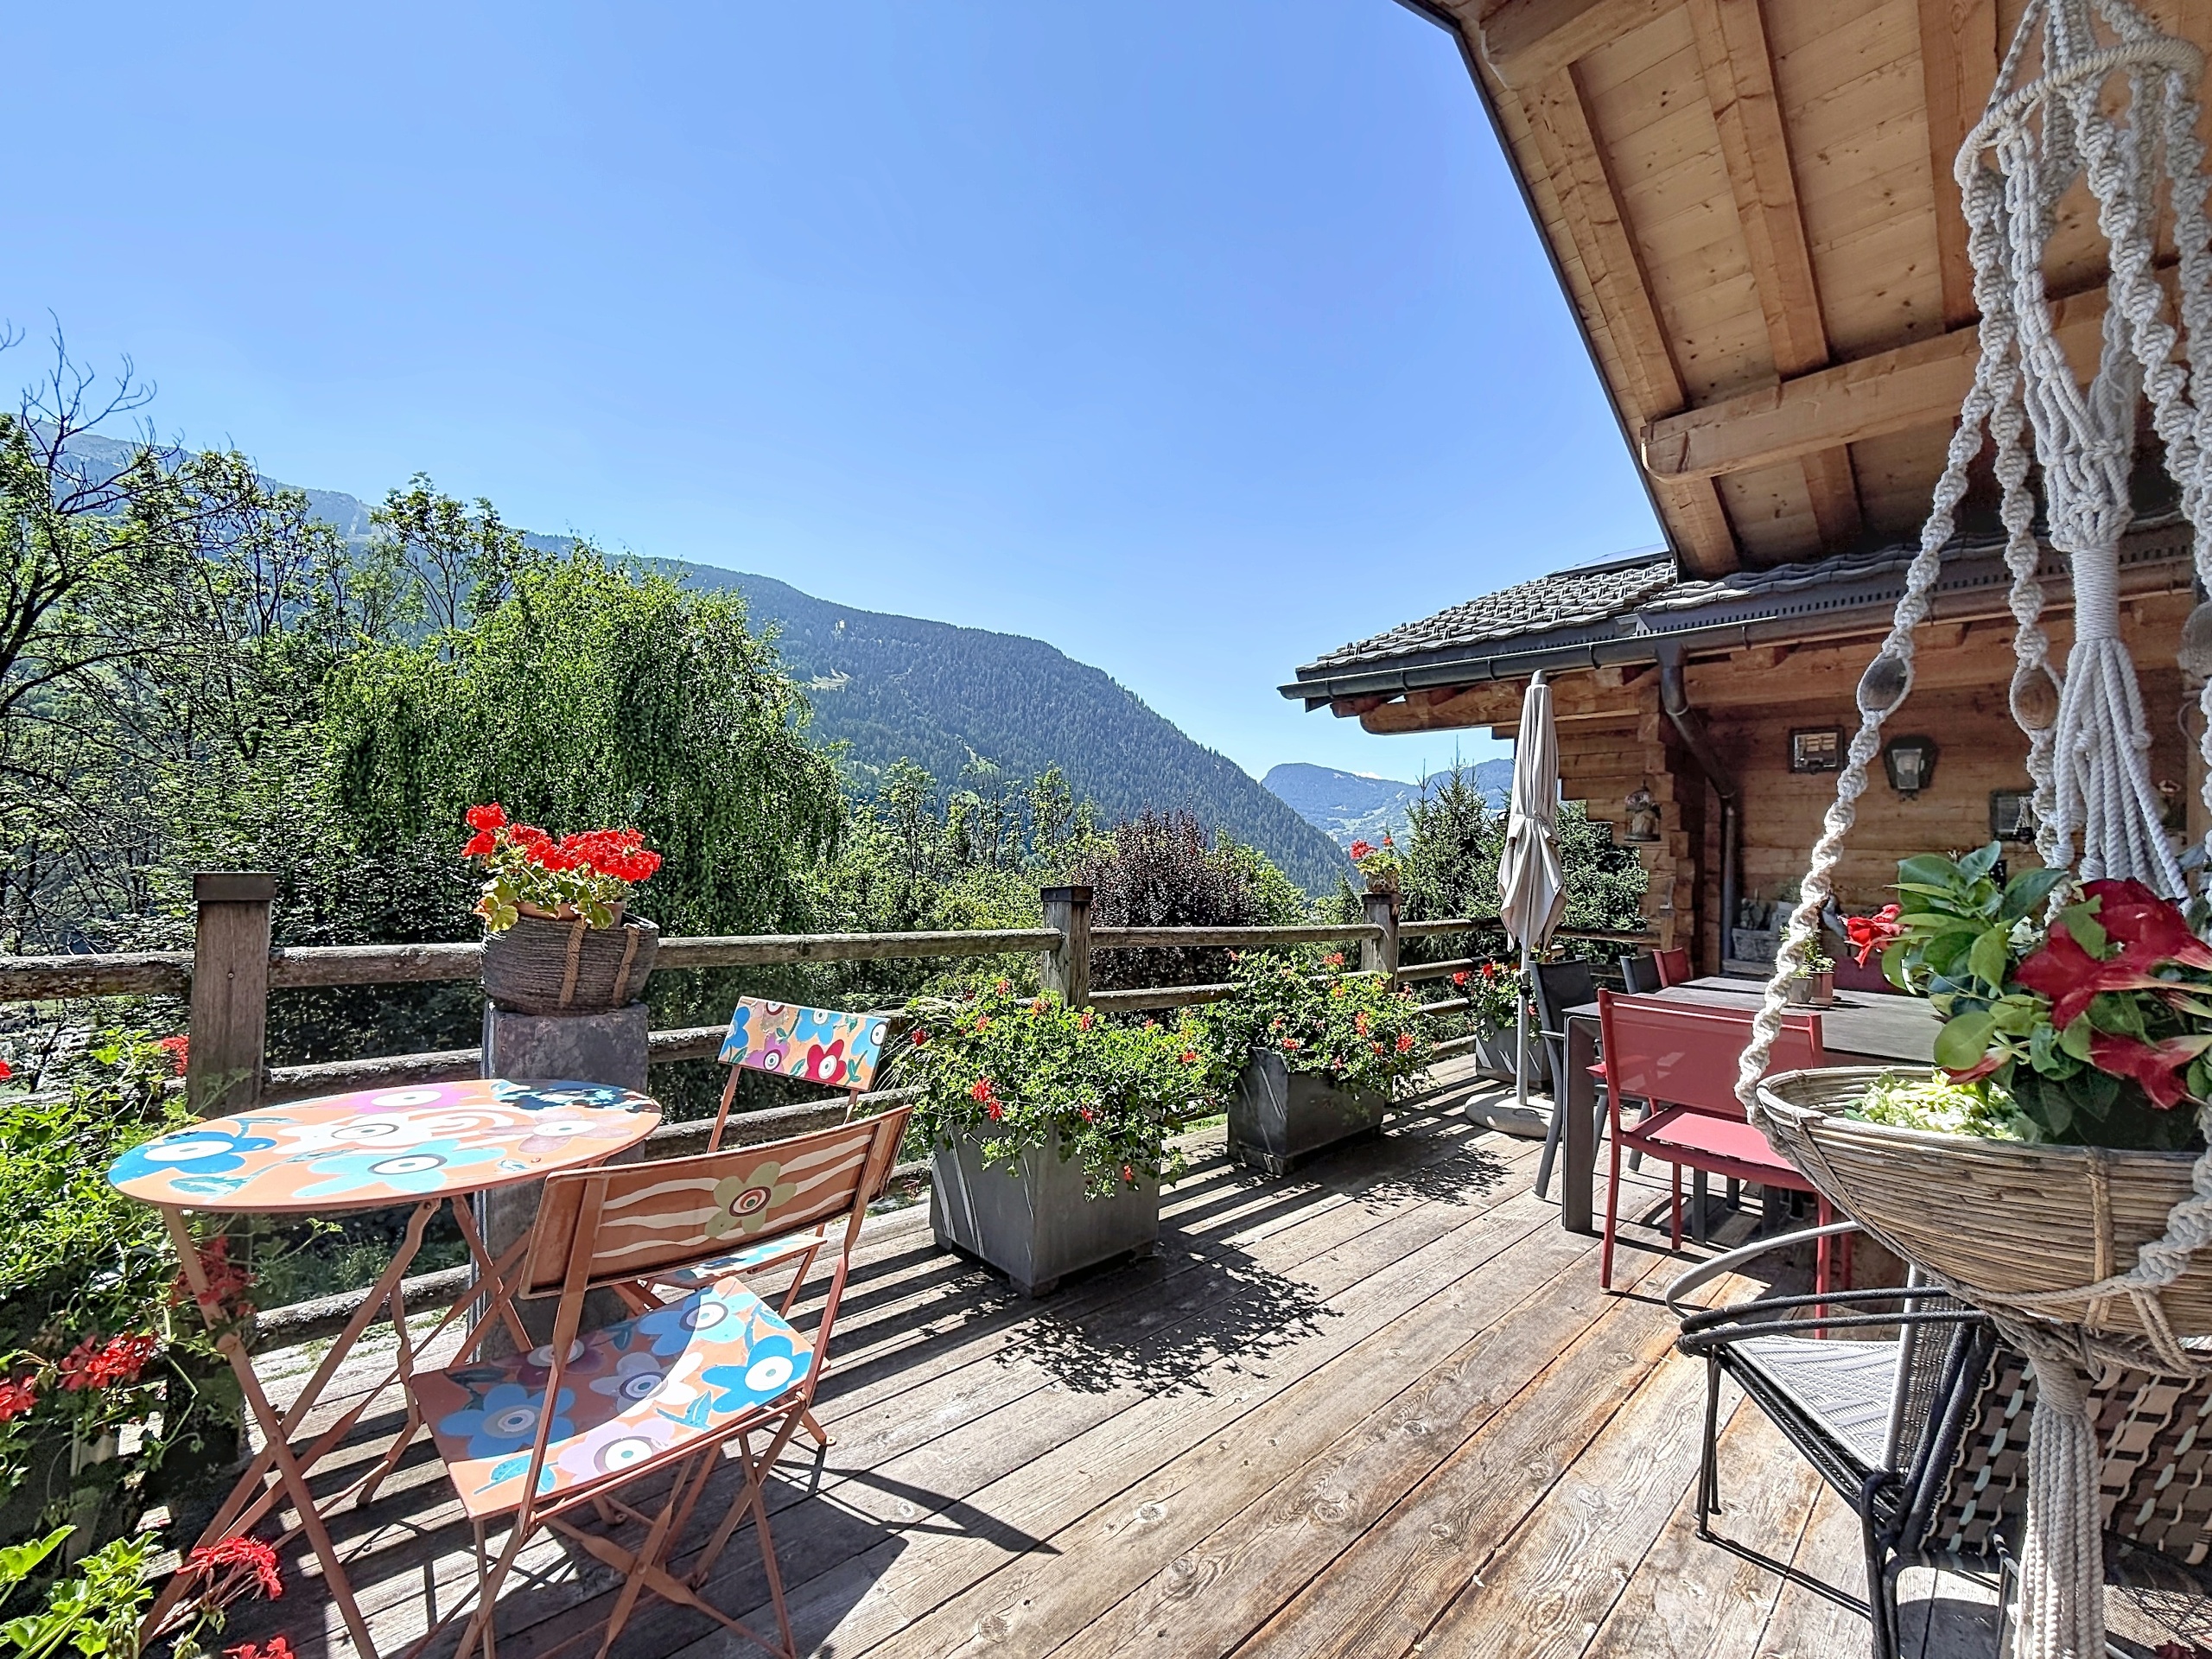
La Tsombe is one of those hamlets that the Val de Bagnes has kept intact: a handful of houses clinging to the hillside, a path that leads nowhere else, and silence. From the terrace, the valley opens up completely—Le Châble below, Les Combins across the way, and the light shifting across the hillside all day long.
It’s just five minutes from everyday life: schools, shops, the post office, and the Le Châble train station, where trains depart for Martigny and connect to Lausanne and Geneva. The Le Châble–Verbier gondola takes skiers to the heart of the 4 Vallées ski area in eight minutes, without ever having to search for a parking spot in the resort.
Layout
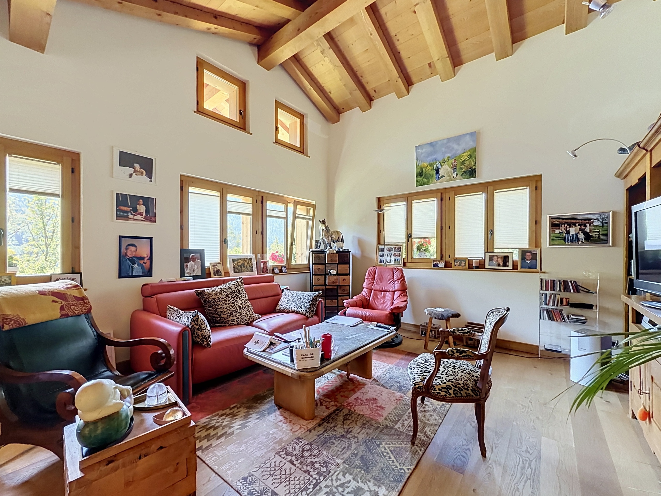
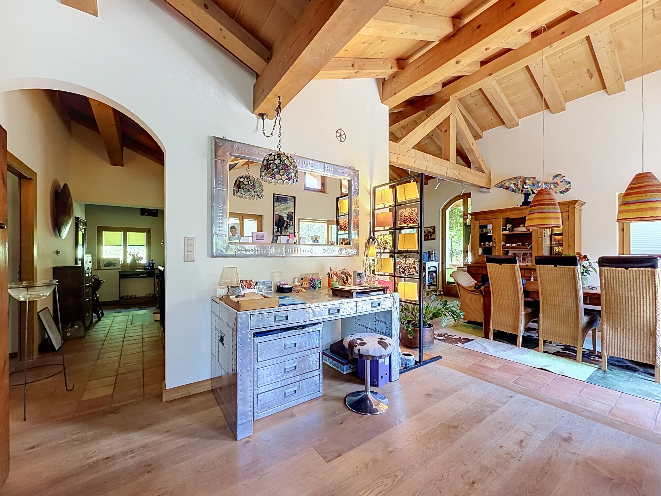
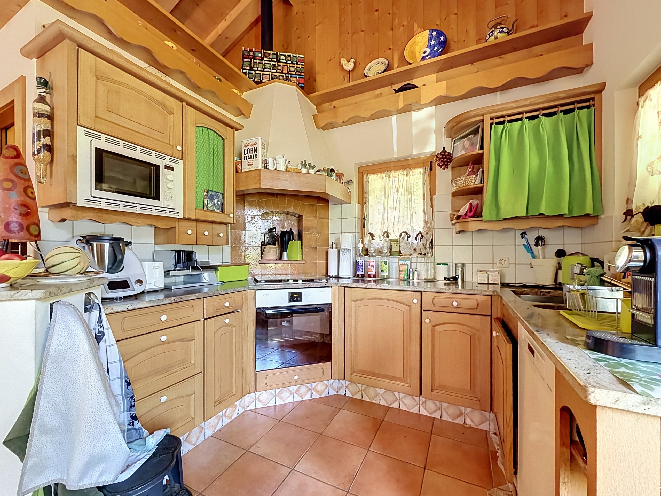
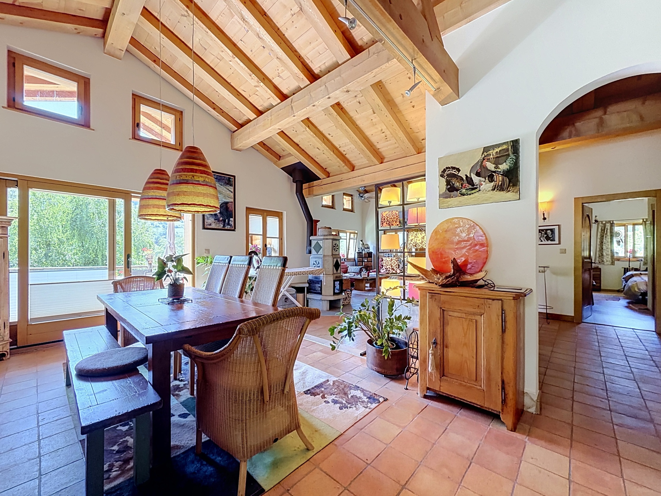
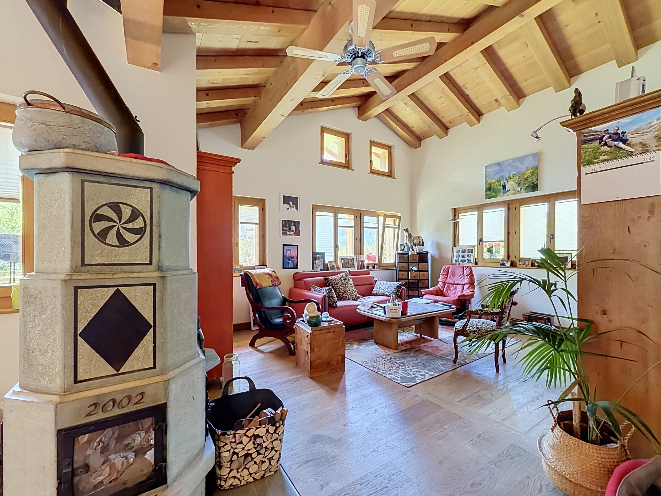
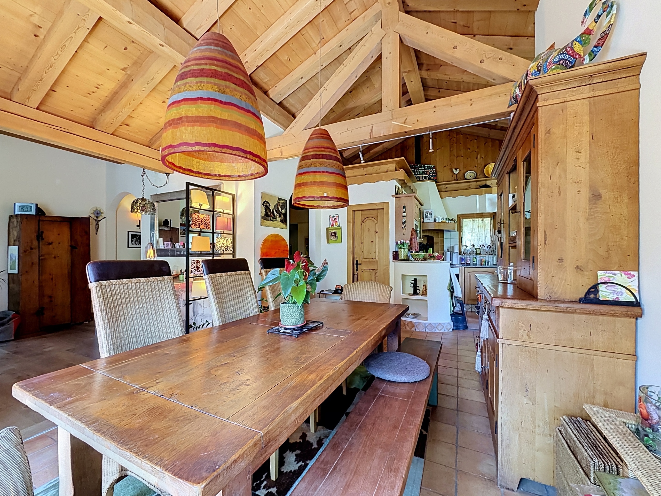
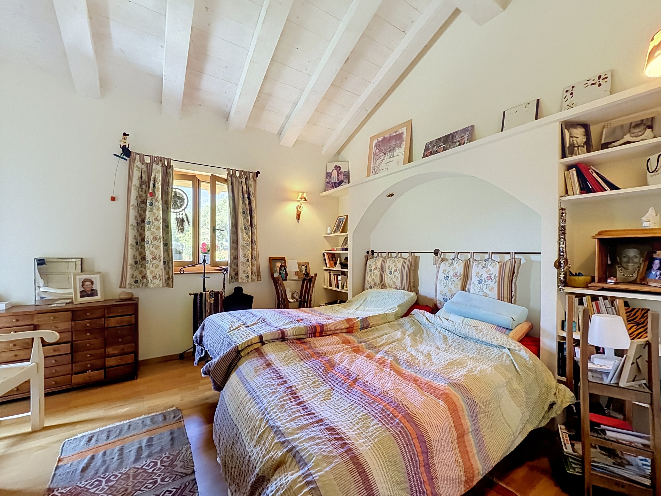
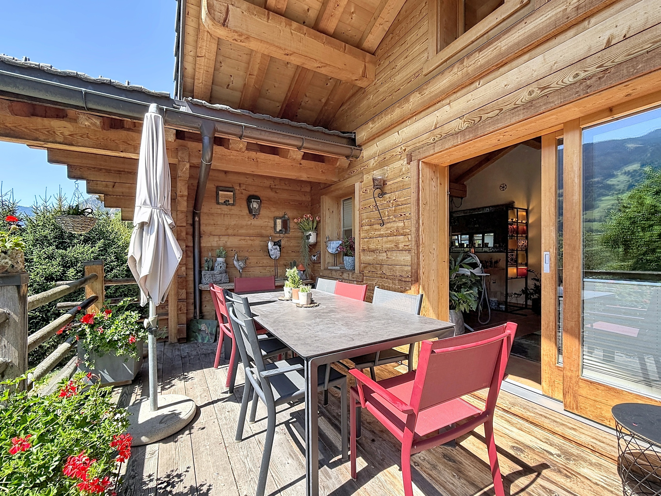
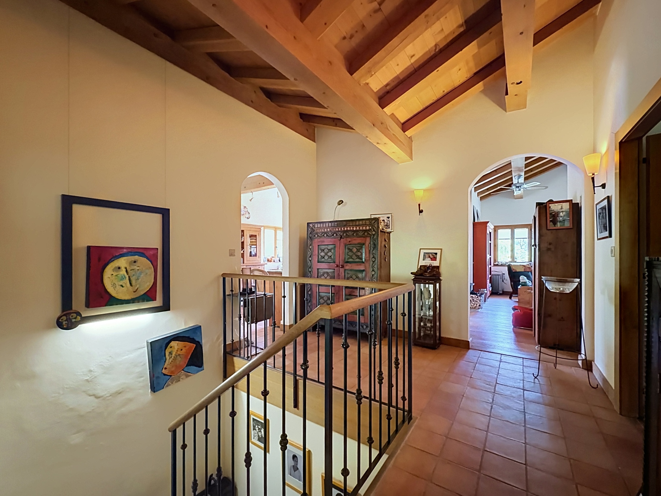
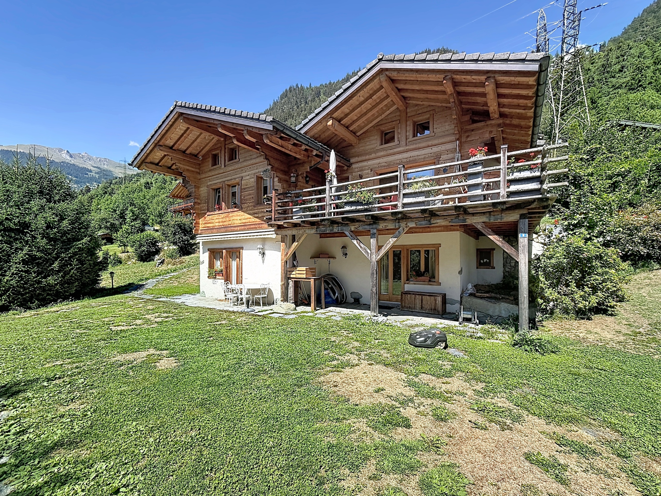
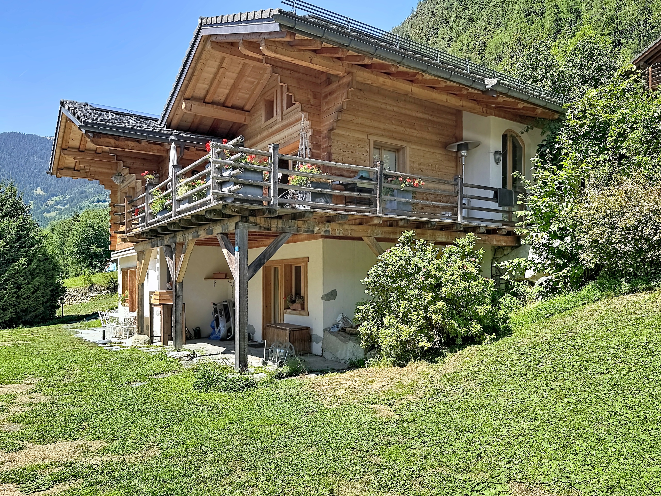
On the upper floor, the living room occupies the main space, extended by an open kitchen and a dining area that opens onto the south-facing balcony. The terrace opens directly off this space. The master bedroom is on this level, complete with its own bathroom, walk-in closet, and private balcony.
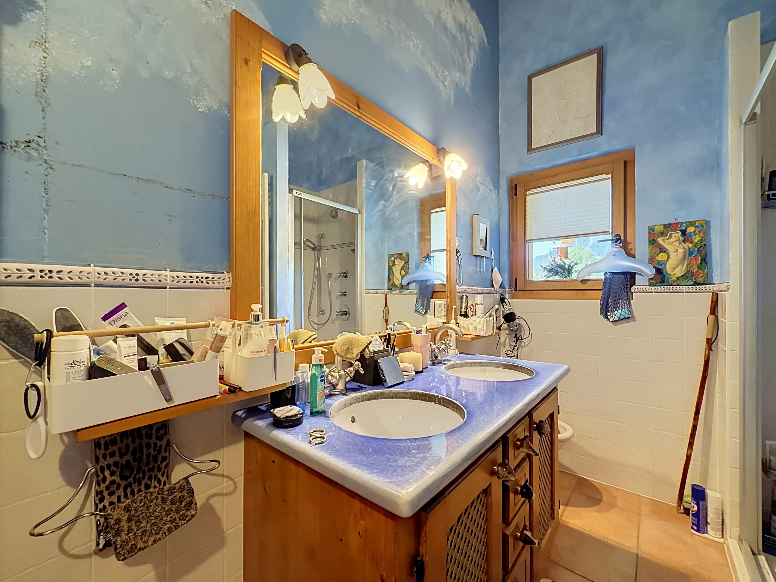
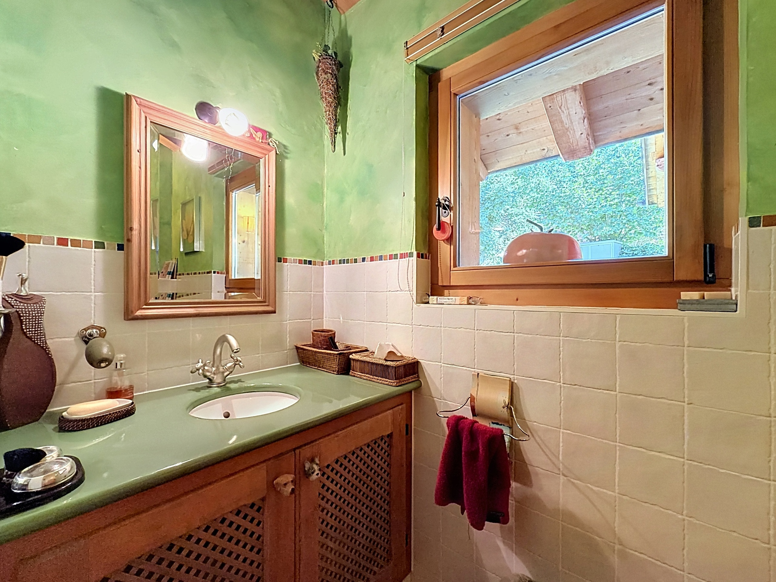
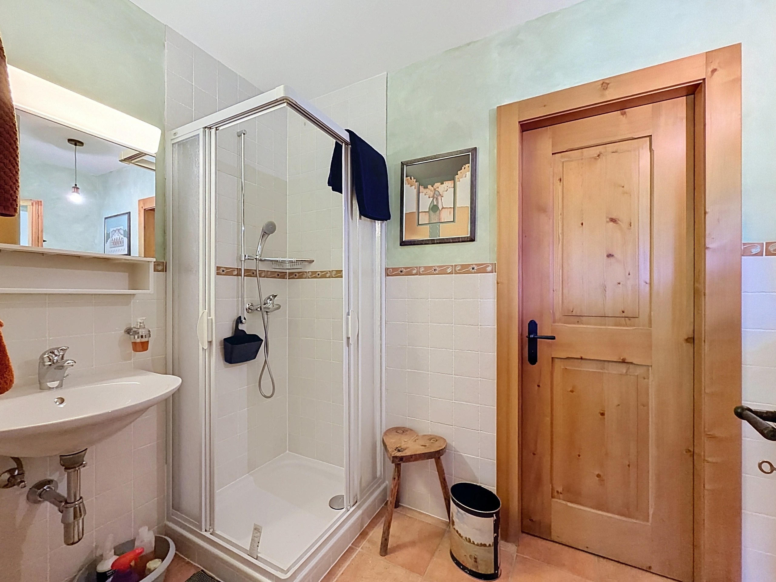
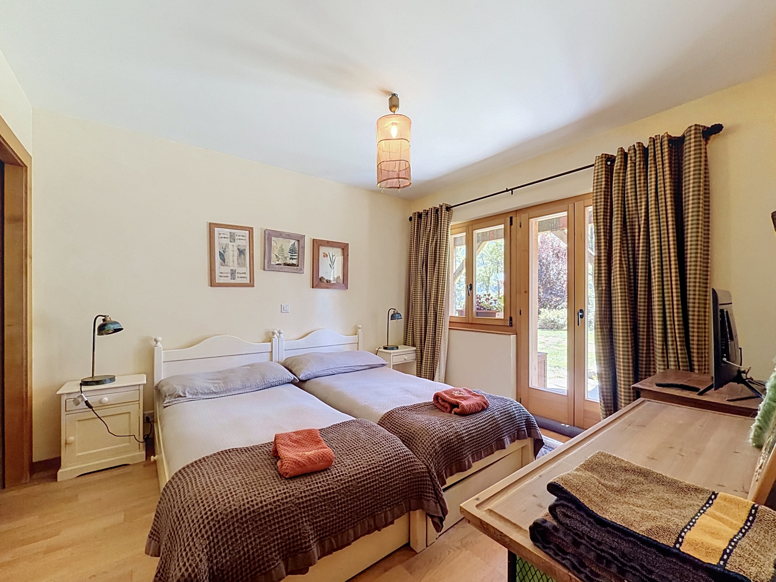
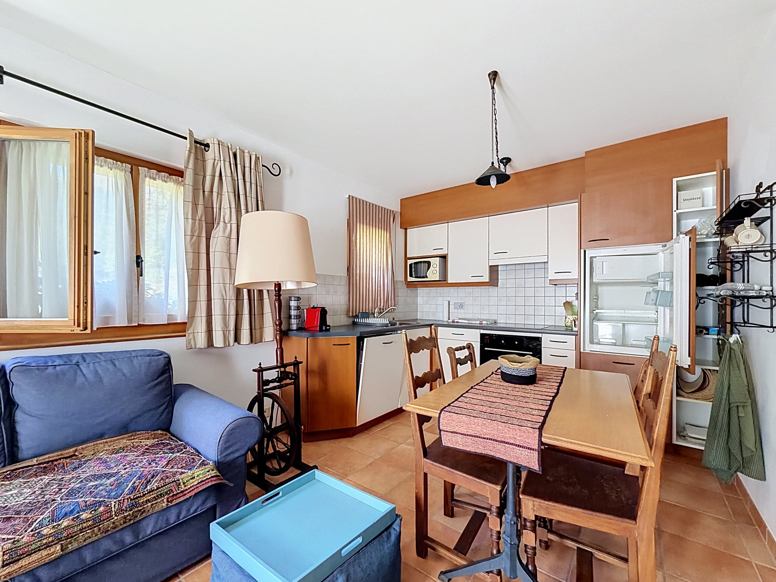
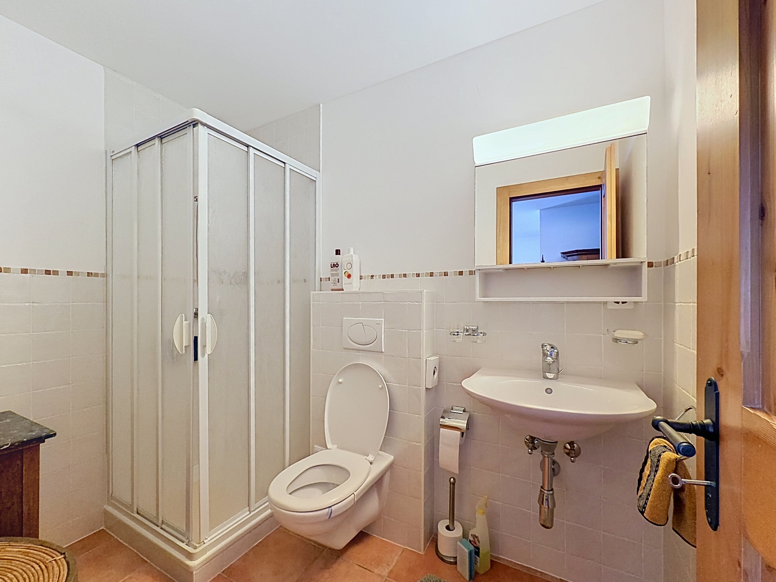
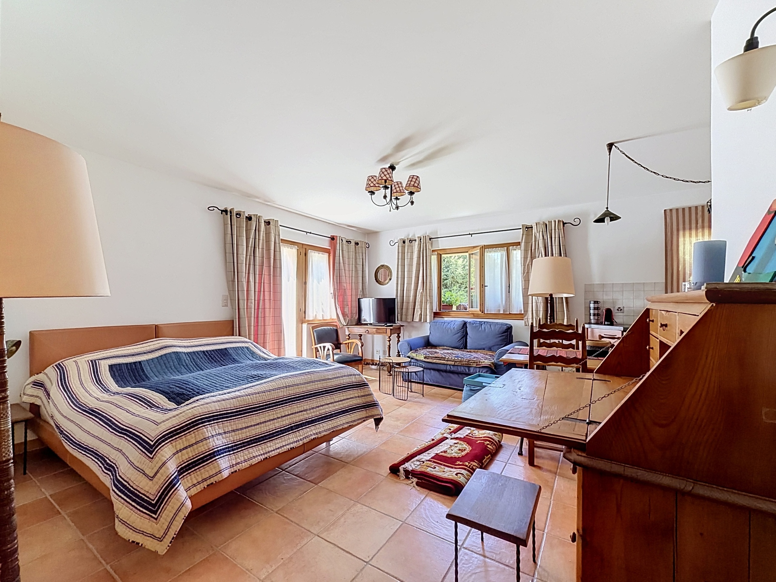
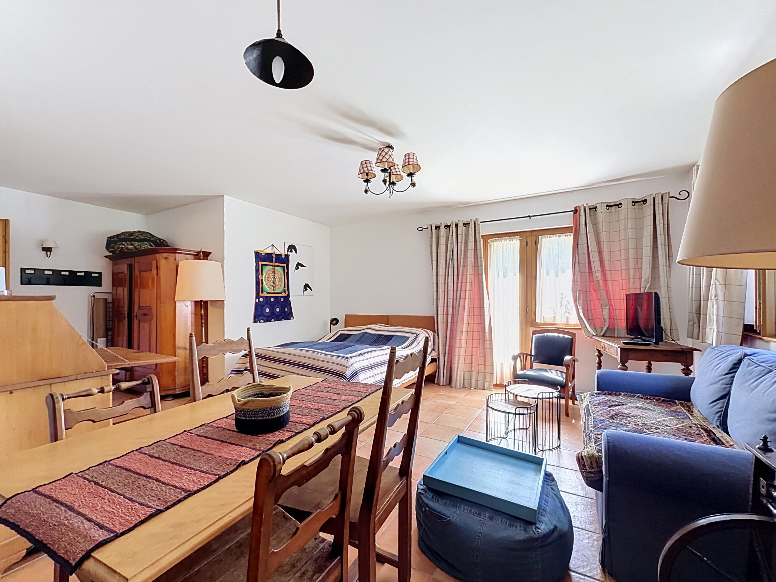
On the ground floor, there is a guest bedroom with a bathroom, a wellness area—featuring a sauna and steam room—a laundry room, a storage closet, and a ski storage room. The 30 m² fully equipped studio has its own private entrance from the garden.
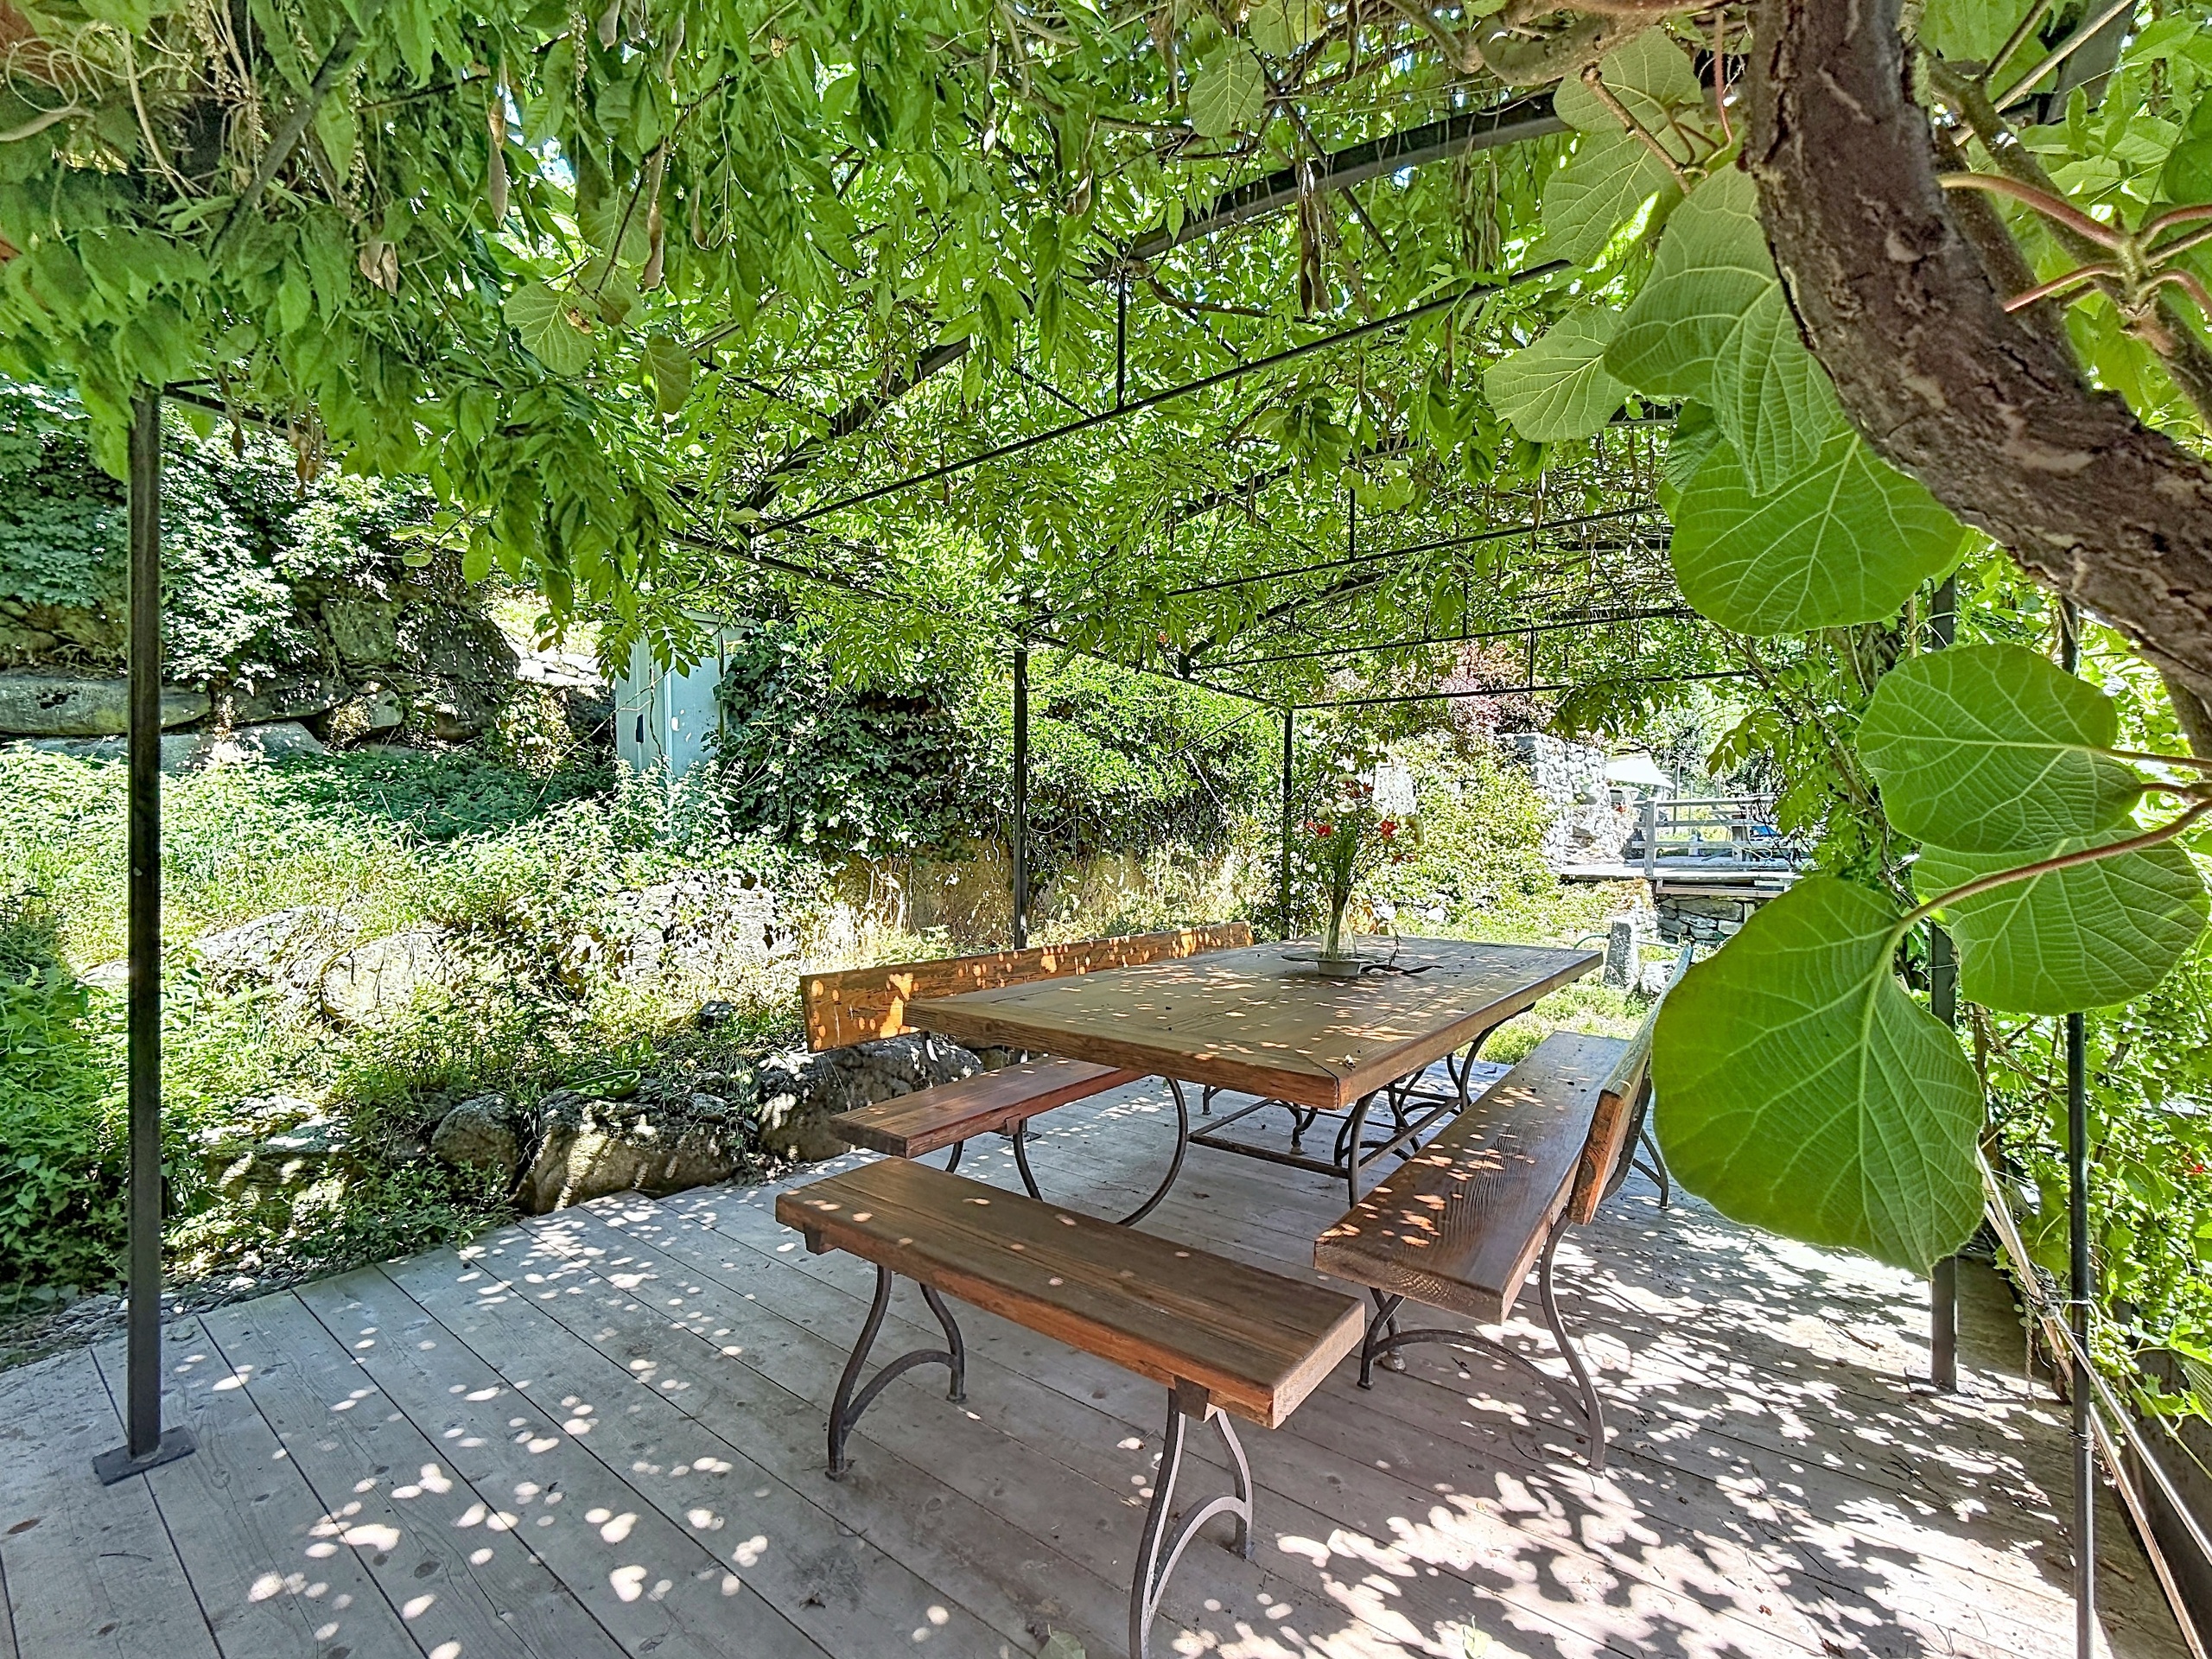
Surrounding the property is a secluded garden, four parking spaces, and 1,763 m² of land, providing the house with plenty of open space on all sides.
What sets this property apart
A truly self-contained studio. 30 m², fully equipped, with its own entrance. It can serve as a guest apartment for parents, a space for grown children, an office, or a vacation rental.
A lot with potential. The 1,763 m² allow for the possibility of an expansion or the construction of a second chalet, subject to municipal approval.
Solar panels installed in 2023, which reduce the energy bill for a 1,030 m³ home.
The property is well-maintained and requires no repairs. The chalet has been well maintained; you can move in as is.
| Batch : | - |
|---|---|
| Number of pieces : | 5.5 |
| Number of rooms : | 3 |
| Number of bathrooms : | 3 |
| Living space (m²) : | 233 |
| Balcony space (m²) : | 63 |
| Terrace space (m²) : | - |
| Garden space (m²) : | - |
| Year of construction : | 2002 |
| Indoor park(s) : | - |
| Outdoor park(s) : | 6 |
| State : | - |
| Sight : | Forest, Mountains, Alps |
| Type | Houses |
|---|---|
| Surface | 233 m² |
| Room | 3 |
| Bathroom | 3 |
| Availability | To be defined |
| Year | 2002 |
Thank you for your message! We will reply as soon as possible.
An error has occurred. Please try again.
Please provide your first name, last name, and email address so we can follow up.

4.5 rooms
151.8m²
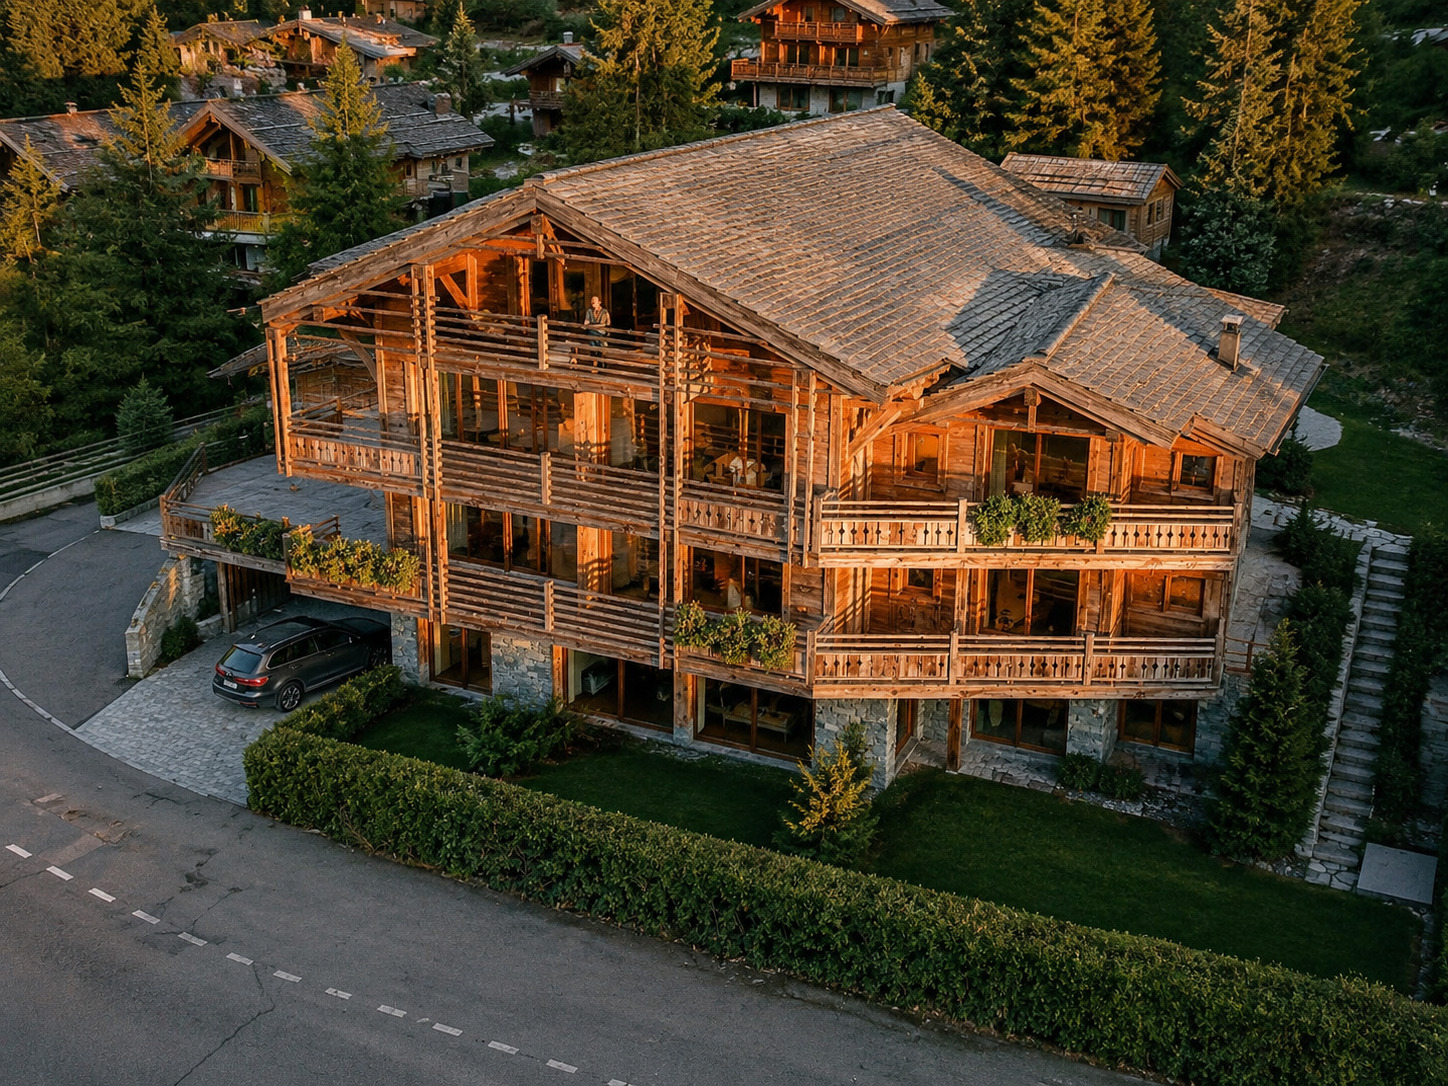
4.5 rooms
150m²
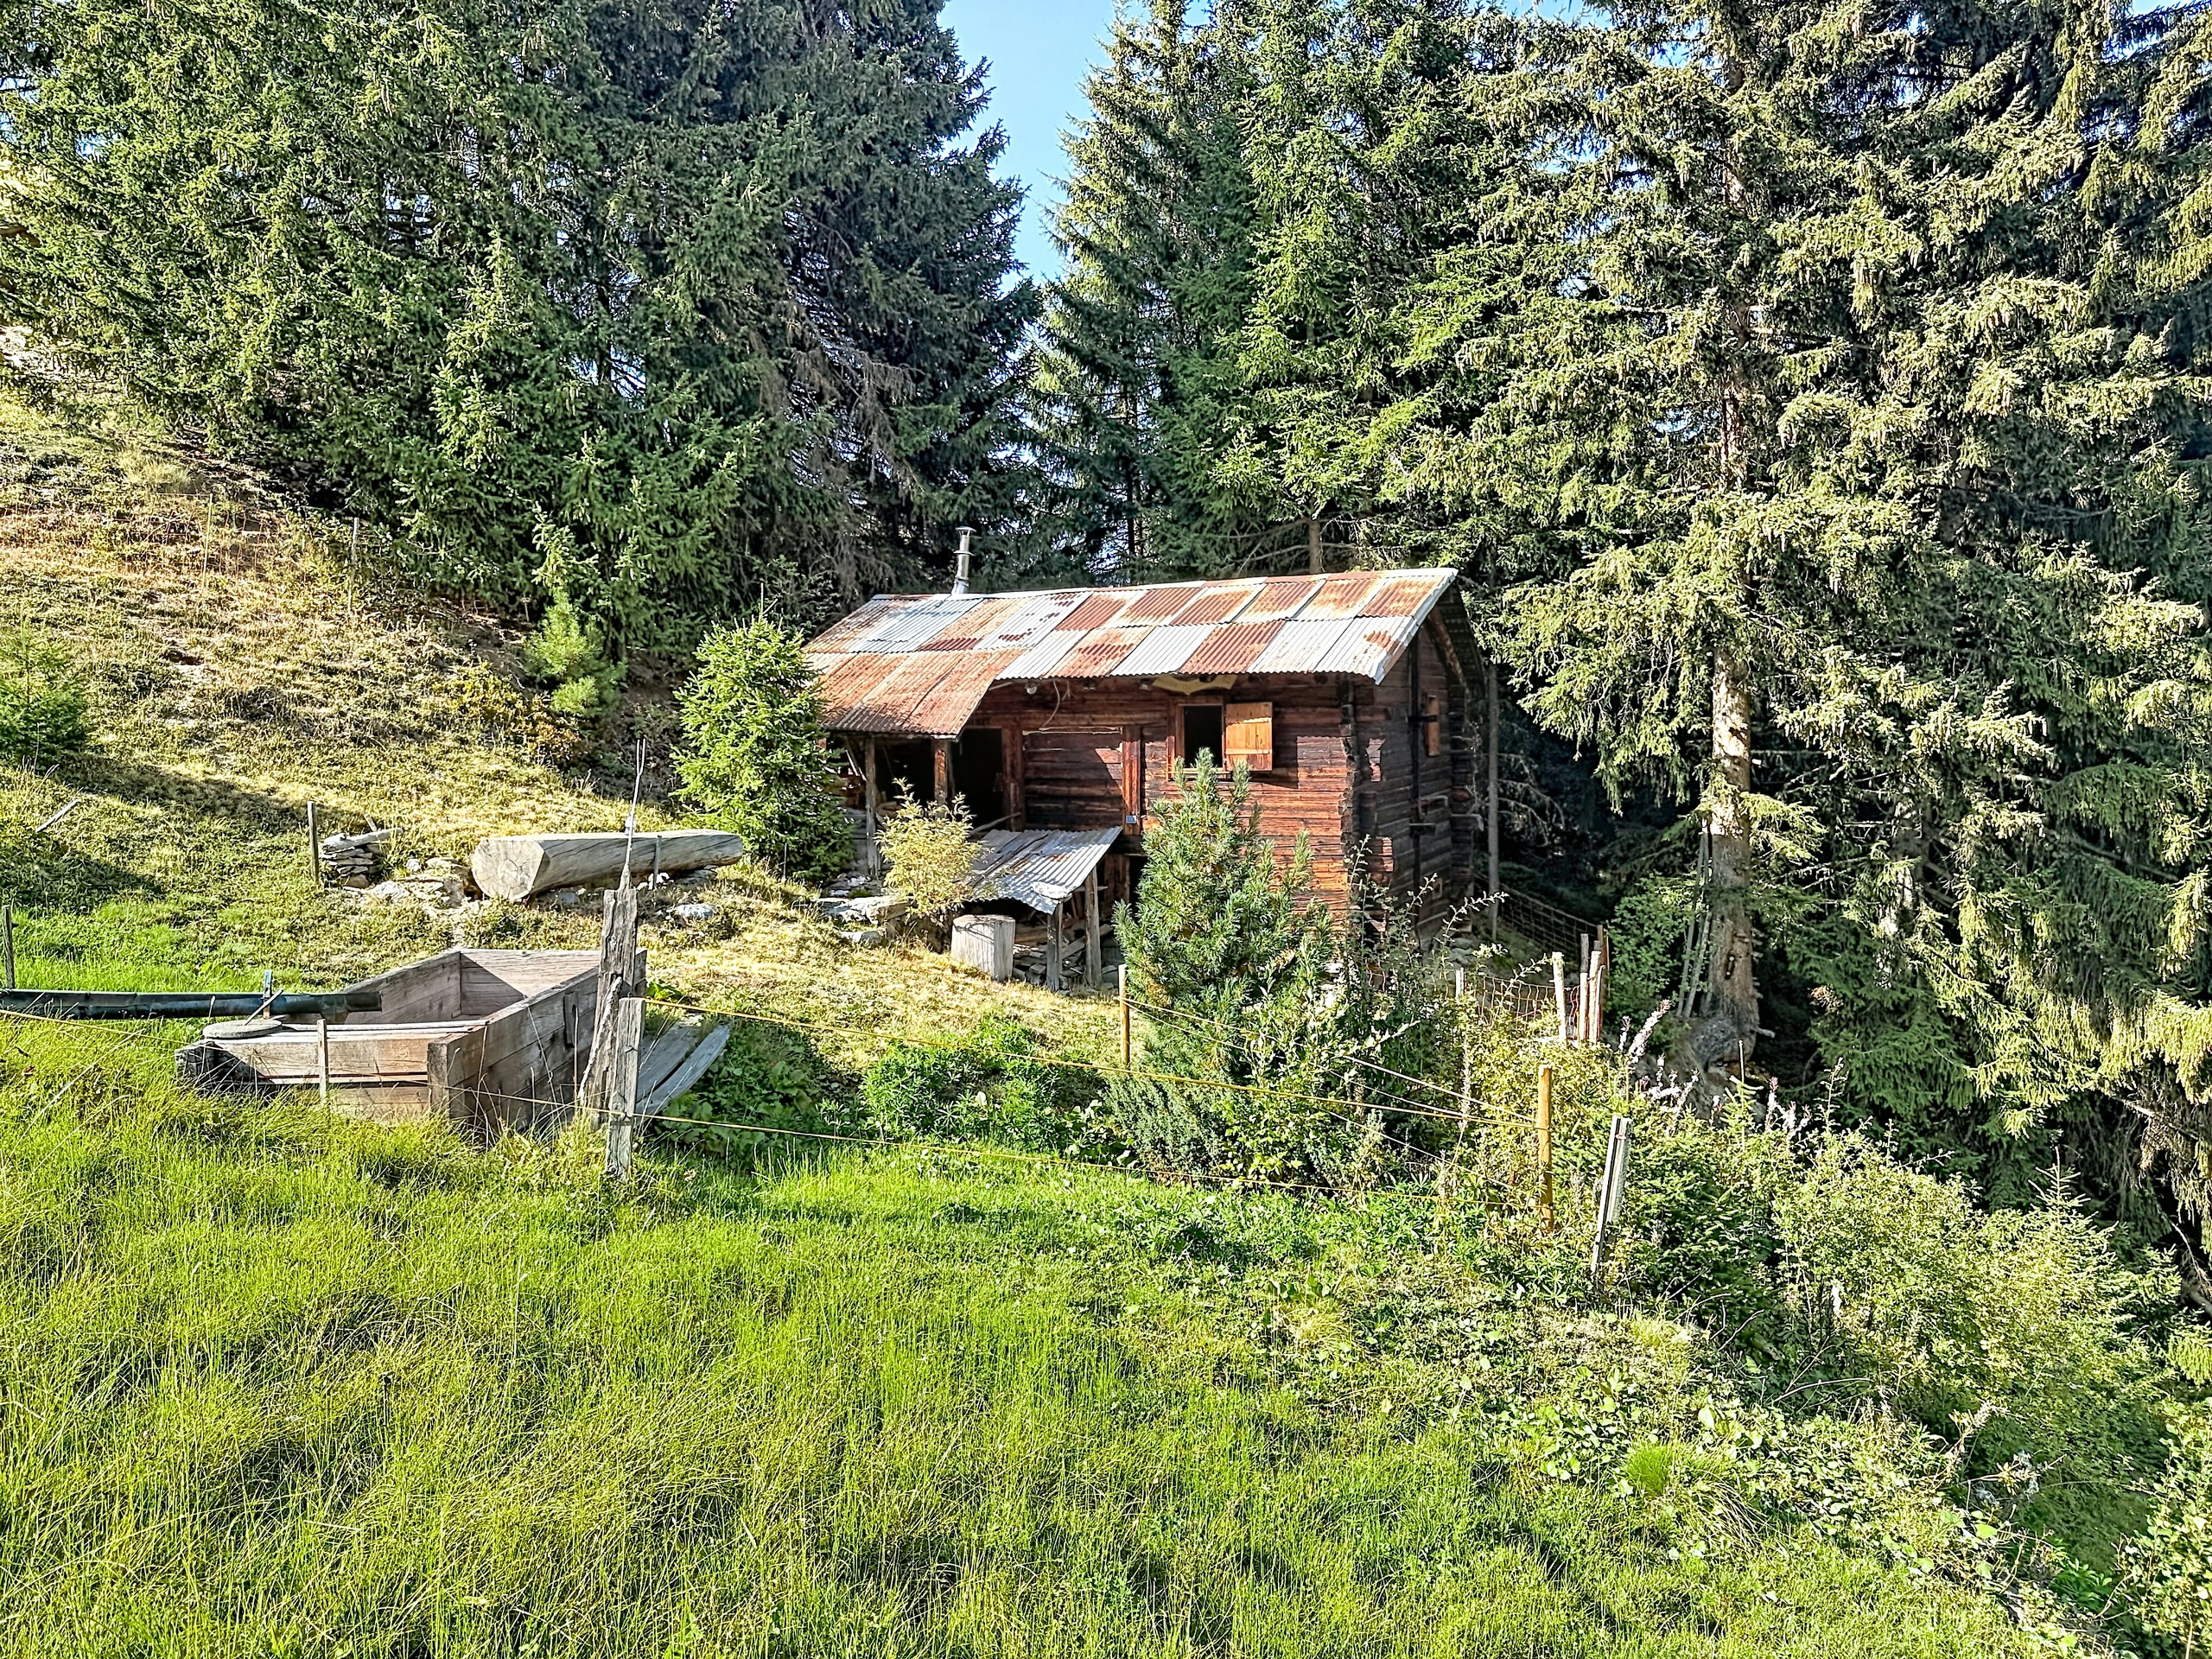
1 room
32m²
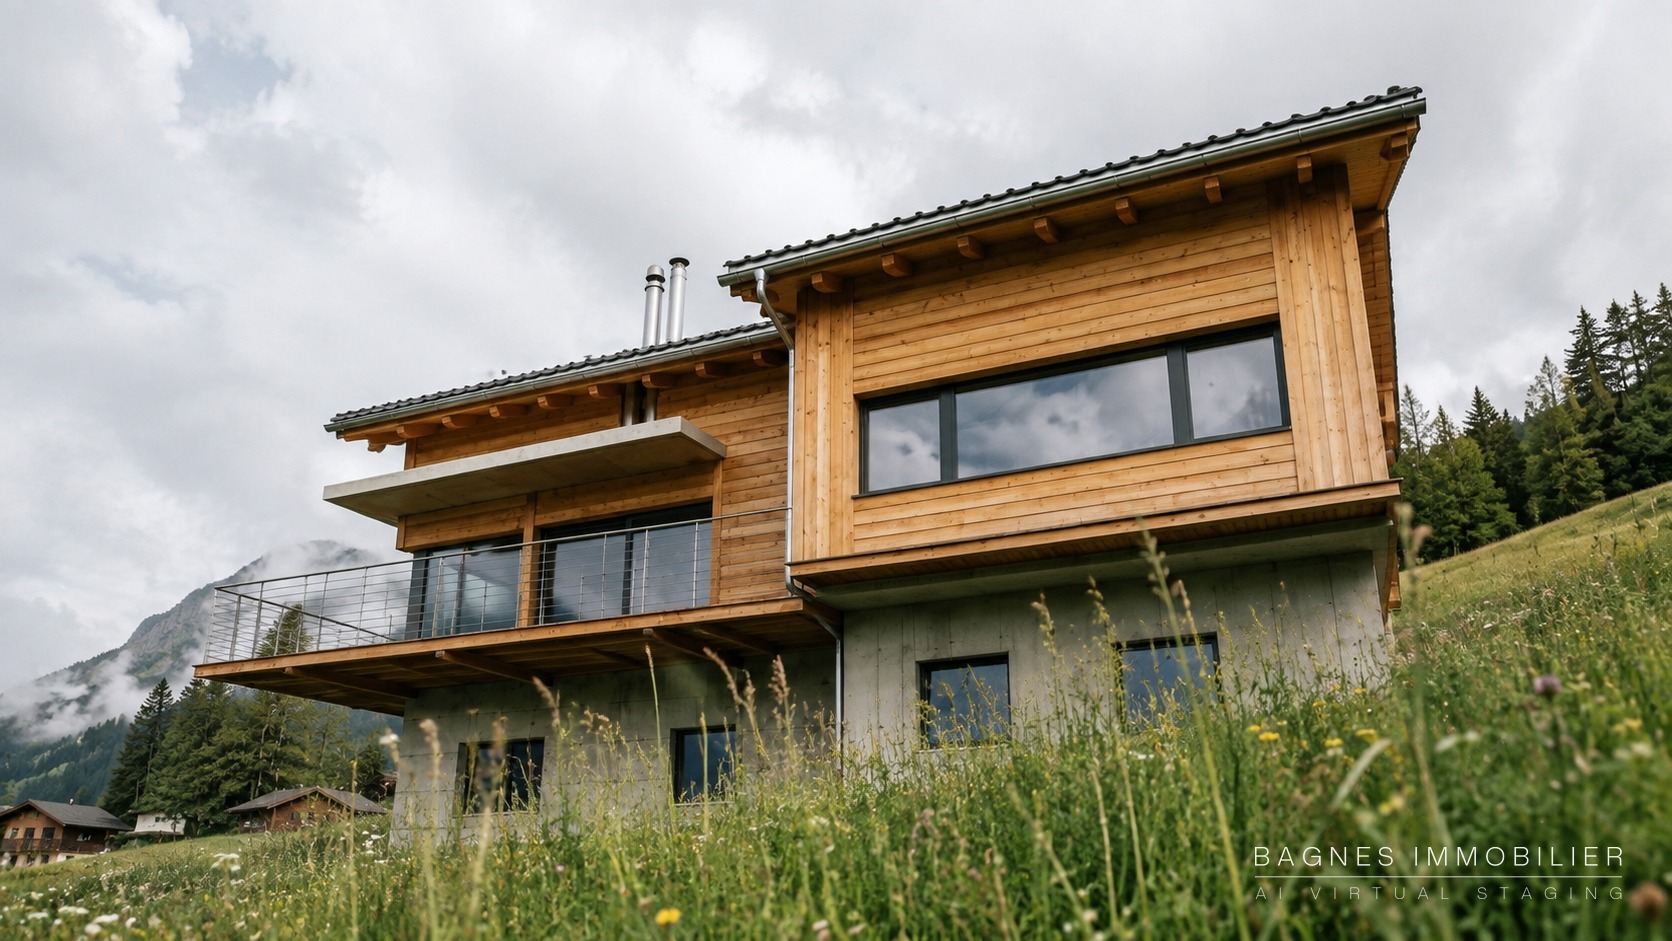
Lands
5.5 rooms
320m²
5.5 rooms
233m²
4.5 rooms
4.5 rooms
176m²
Can't find what you're looking for? Don't worry, just fill in the form and we'll go in search of the item you need.
Please accept functionality cookies to benefit from Typeform and Calendly services.