
8 rooms
263m²
Two separate units at a single address, just five minutes from the Châble train station: live in one, rent out the other, or bring two generations together under one roof.
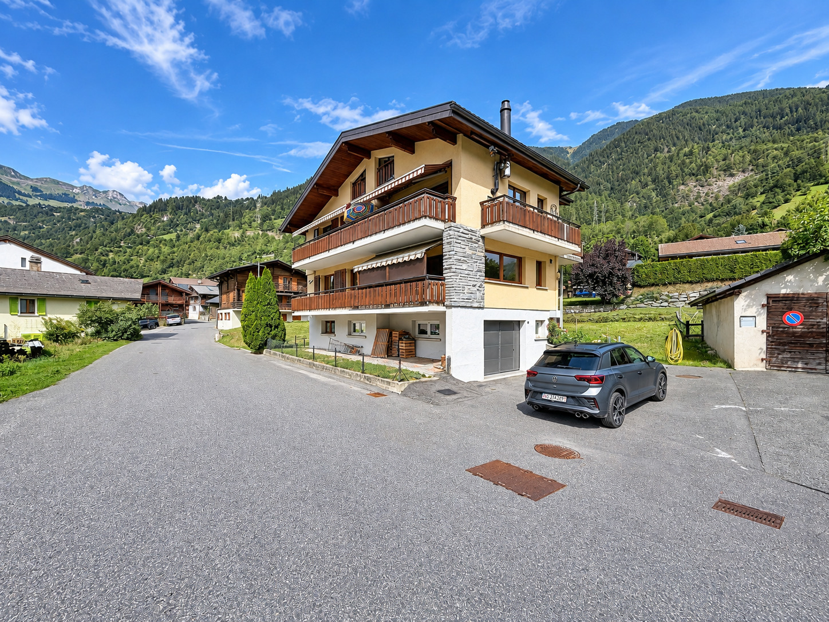
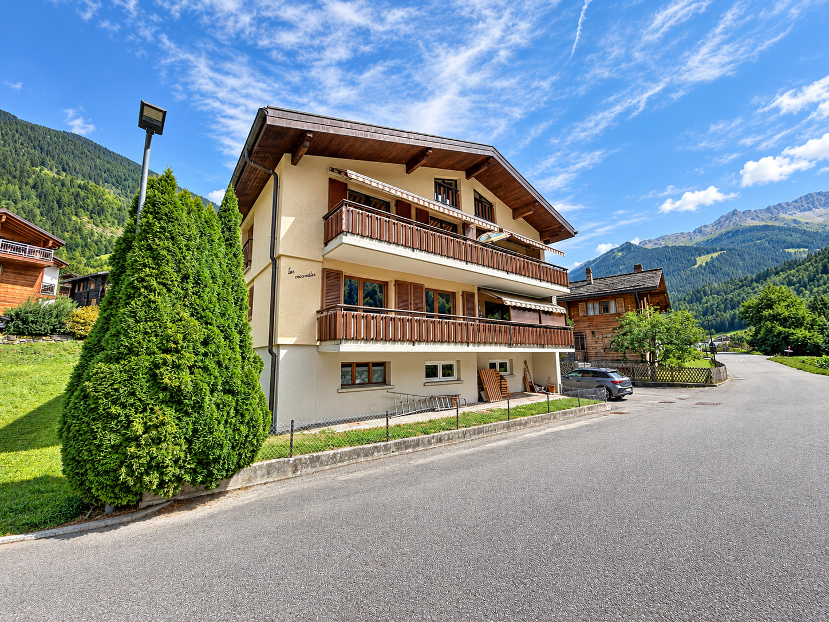
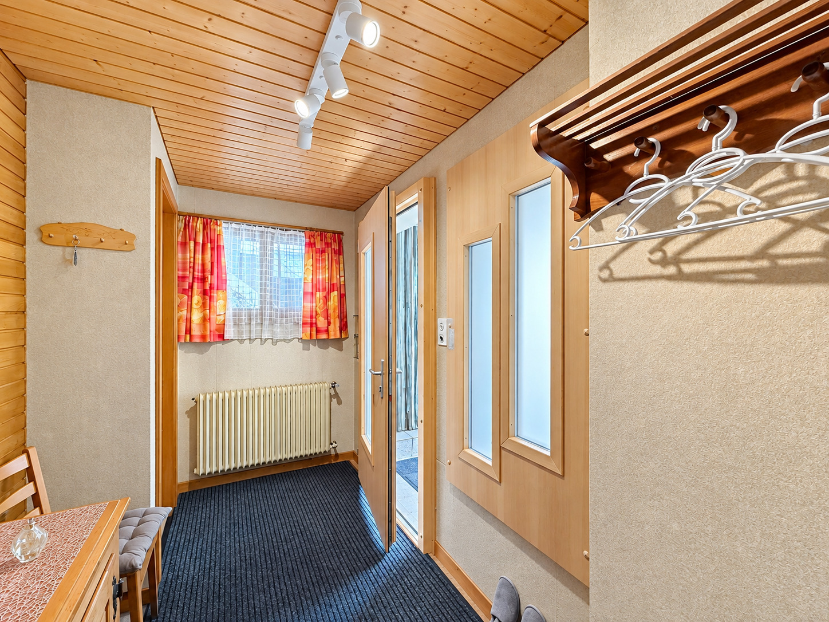
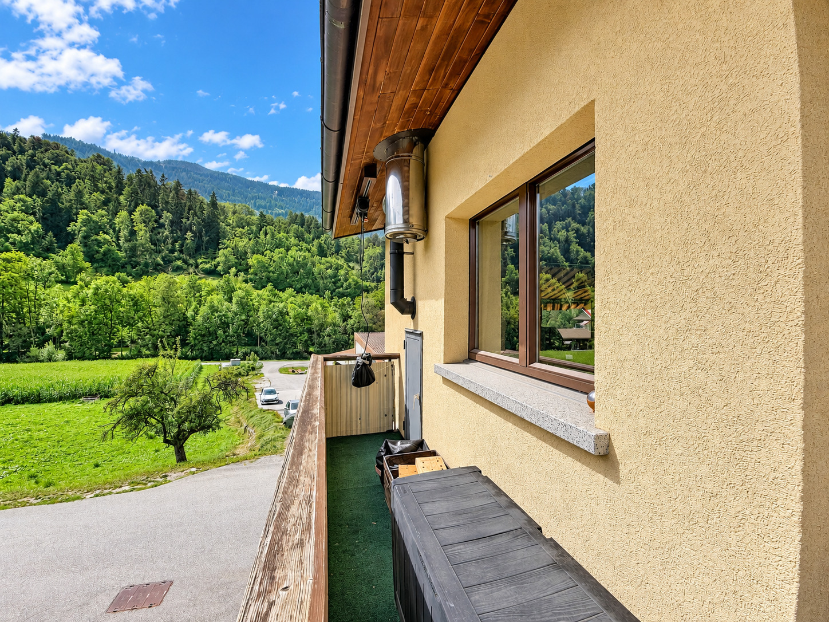
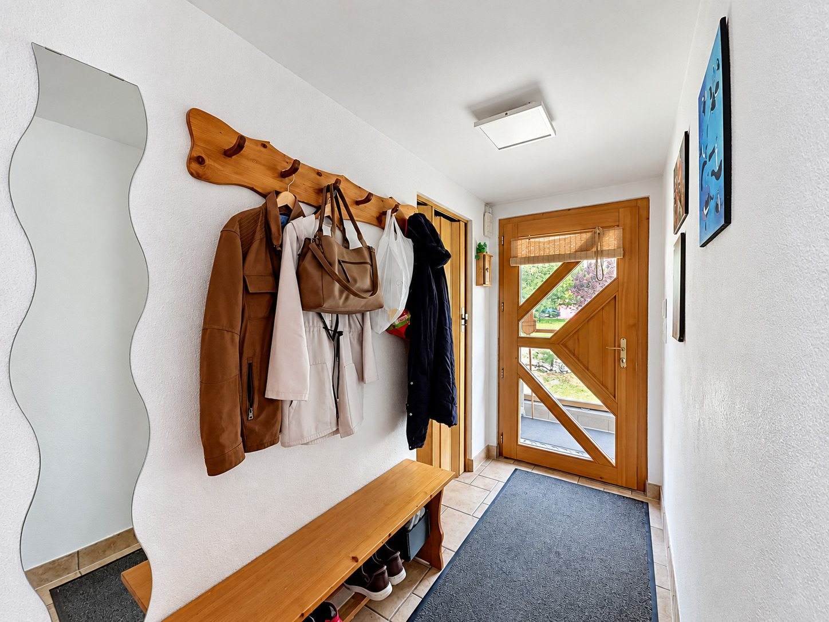
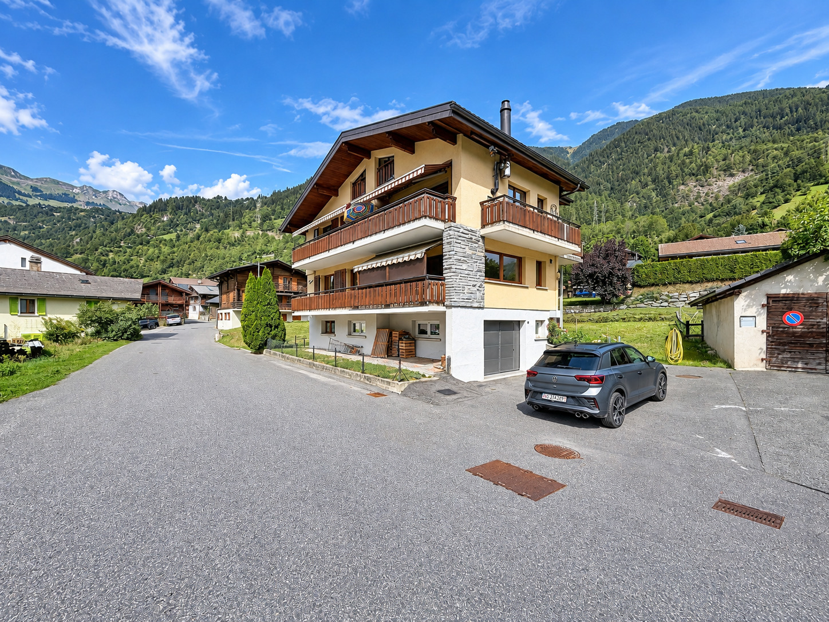
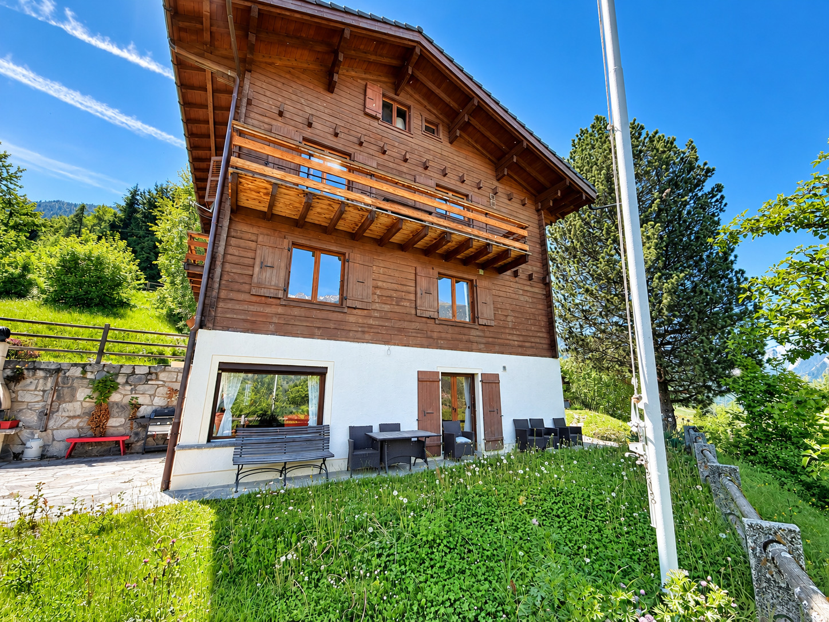
On the outskirts of the village of Montagnier, east of Le Châble, this 1960s-era house features two fully equipped apartments, each with its own entrance. A garage, a vaulted cellar, a laundry room, and an office on the ground floor complete the property, situated on a 353 m² lot with a tree-lined garden facing southwest toward the Bruson hillside.
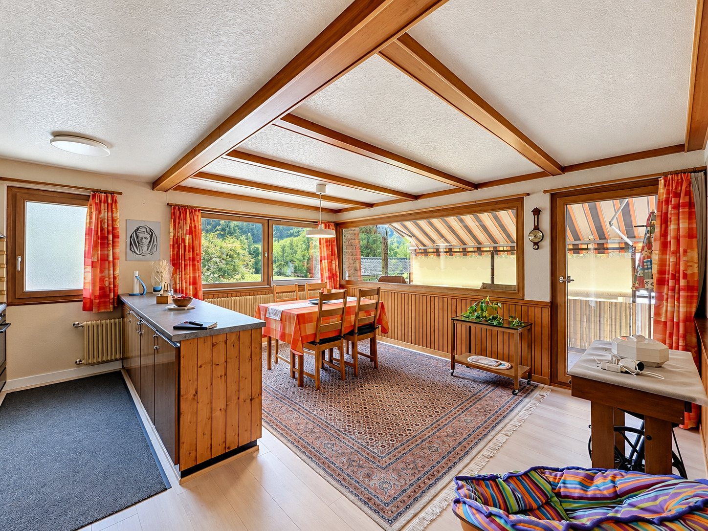
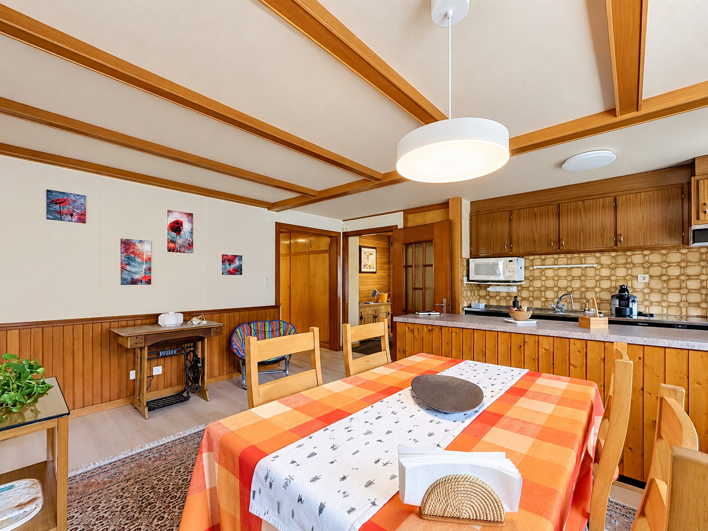
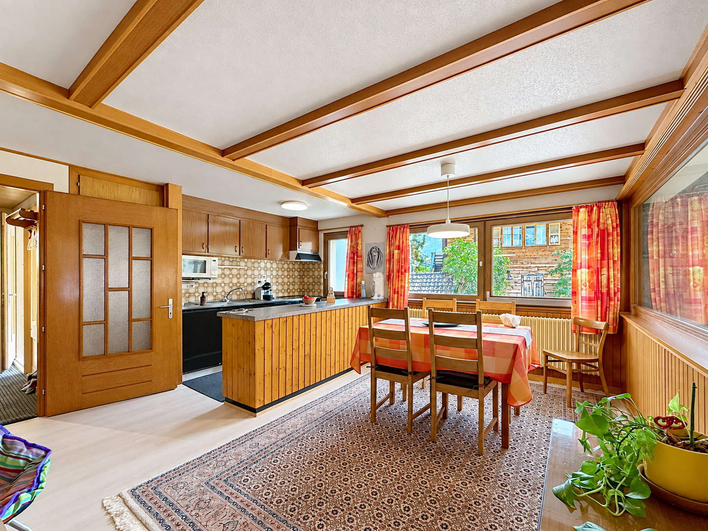
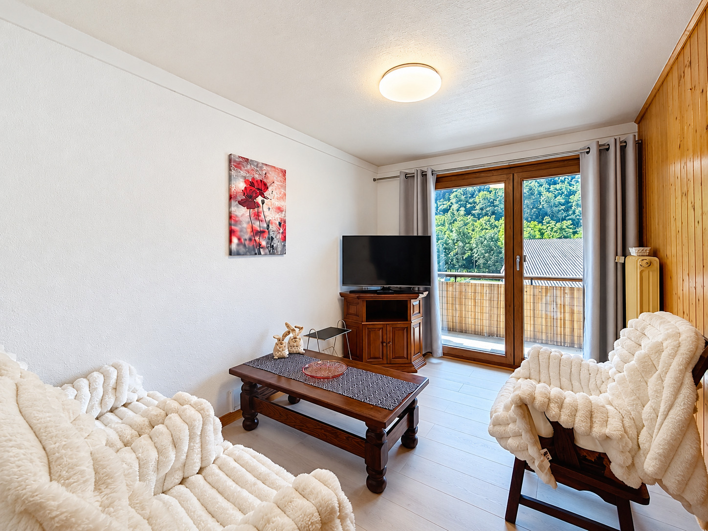
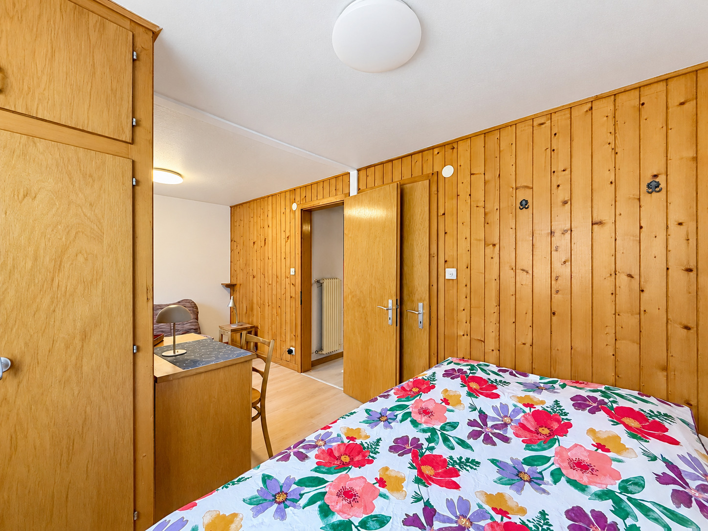
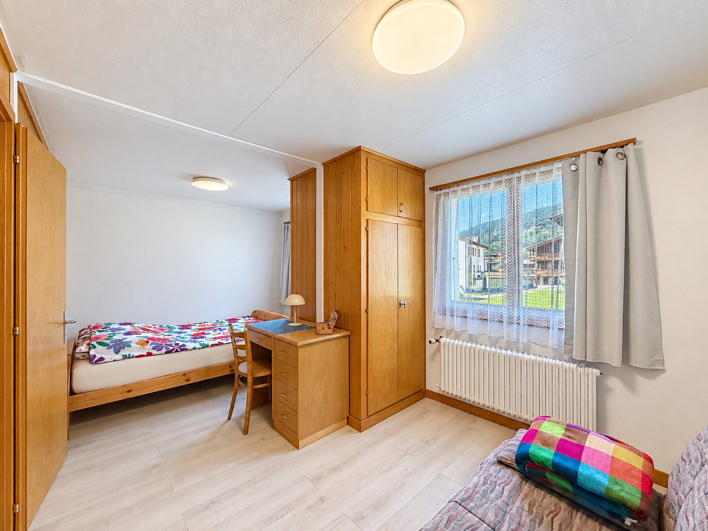
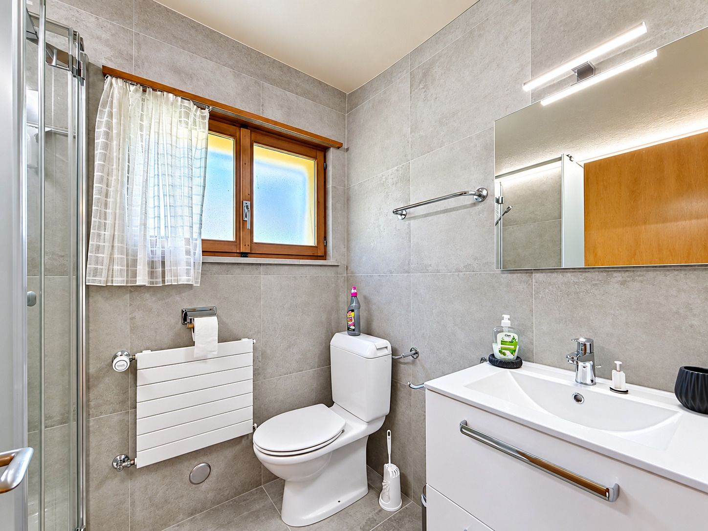
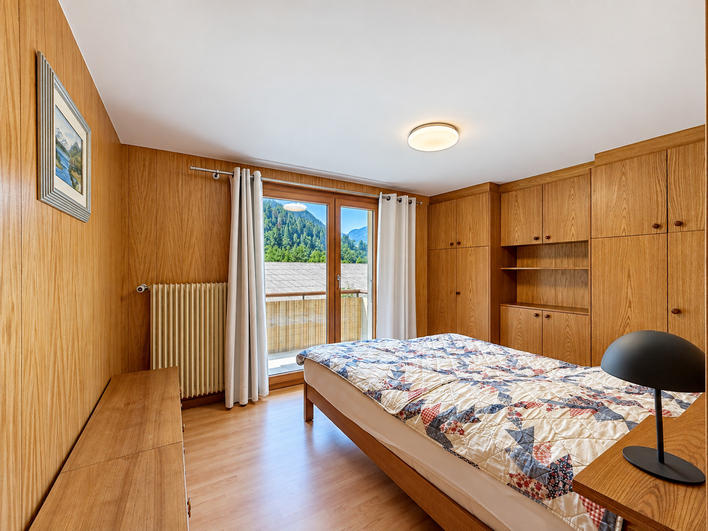
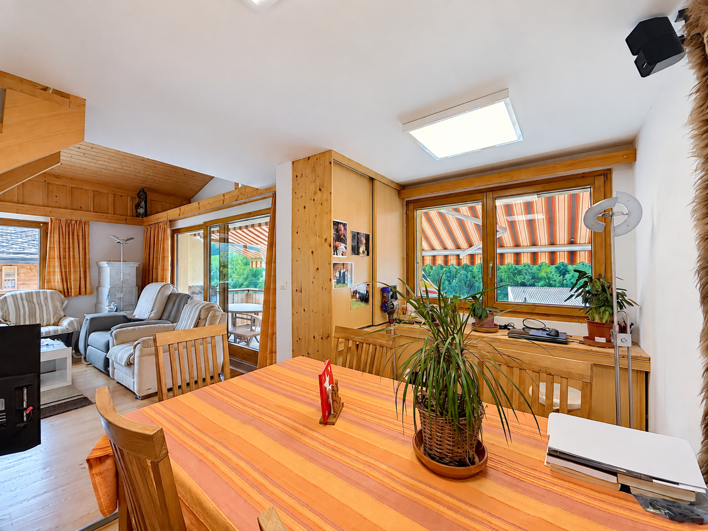
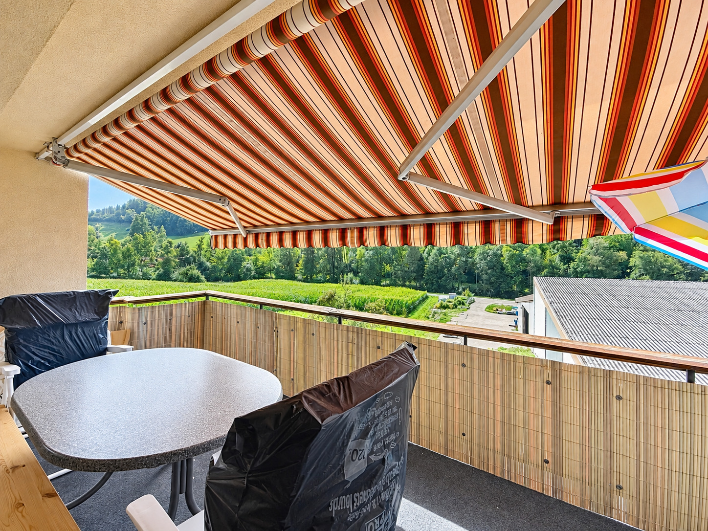
The first floor features a three-bedroom duplex apartment with a combined living-dining room, an open kitchen, a renovated bathroom, and a 17 m² covered balcony. The coffered ceilings and built-in solid wood cabinets attest to the property’s high-quality construction.
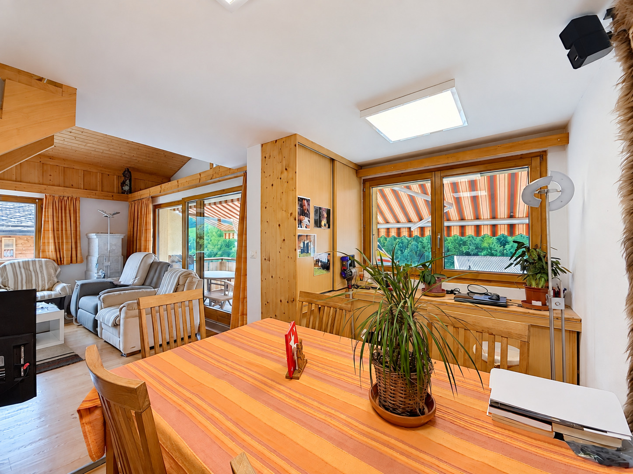
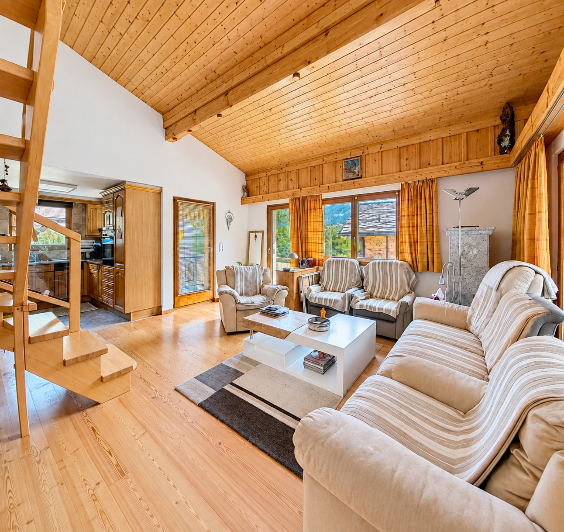
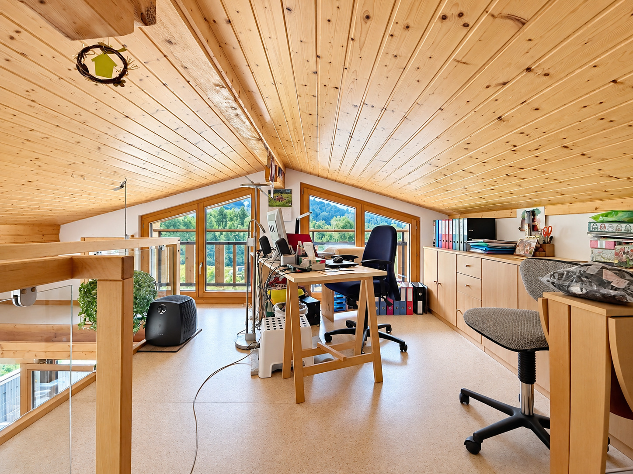
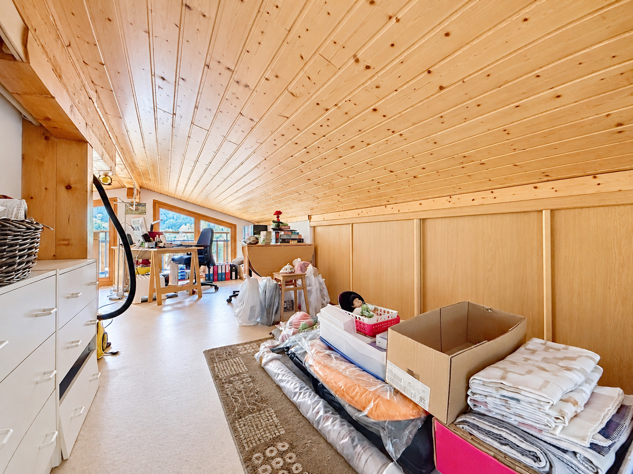
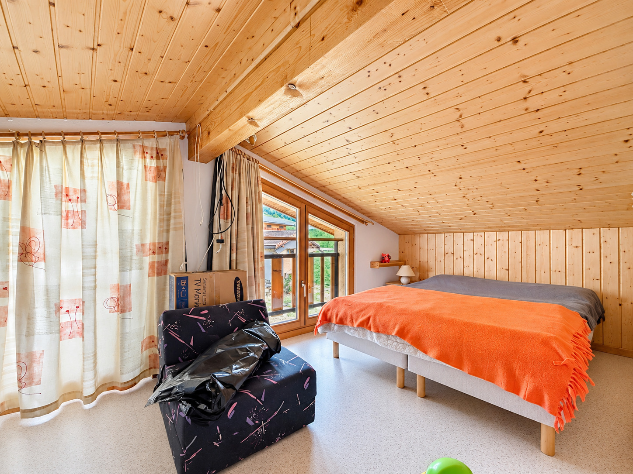
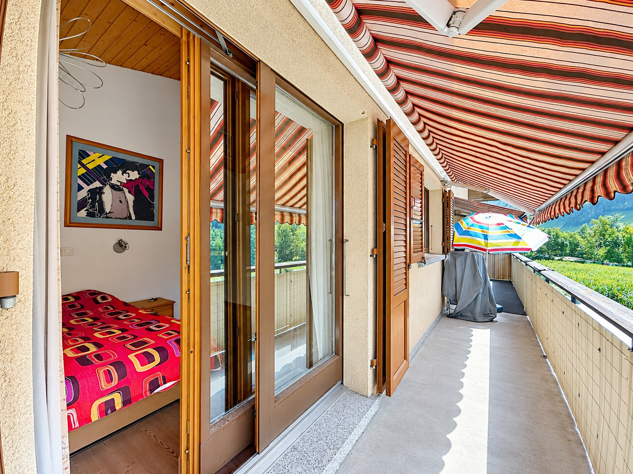
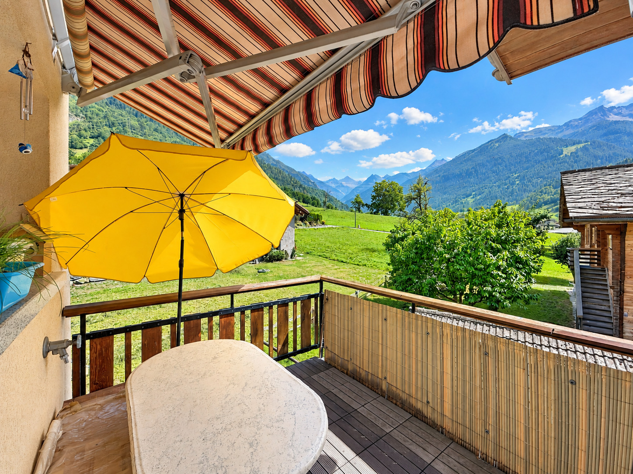
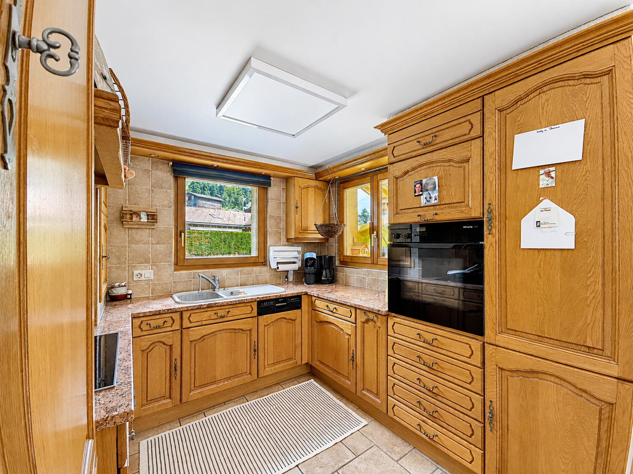
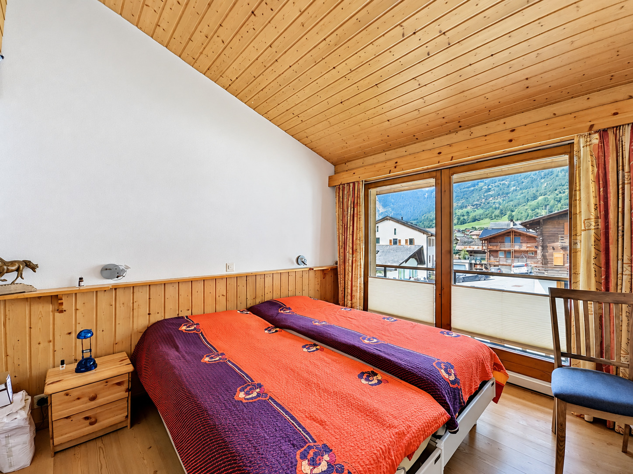
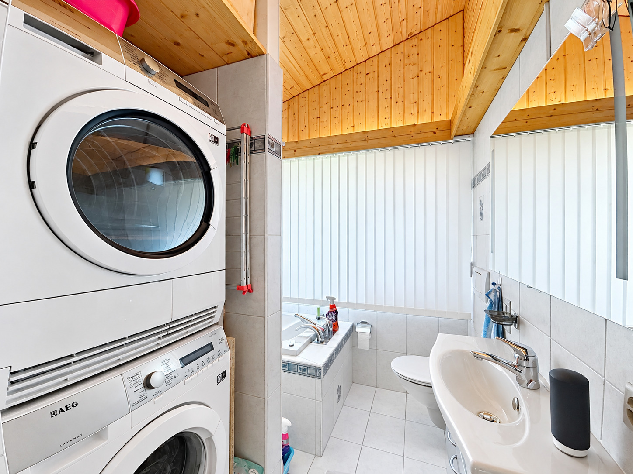
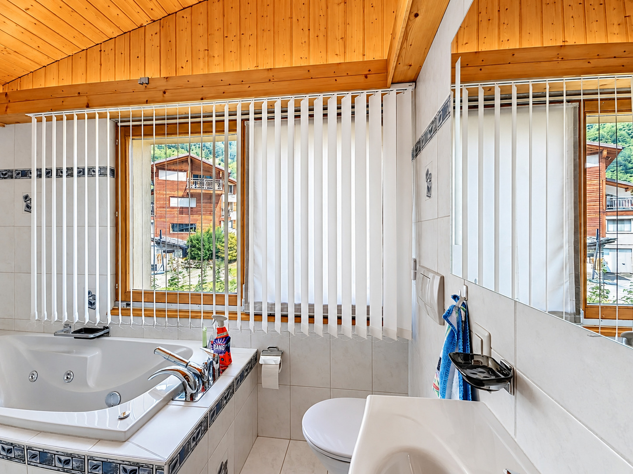
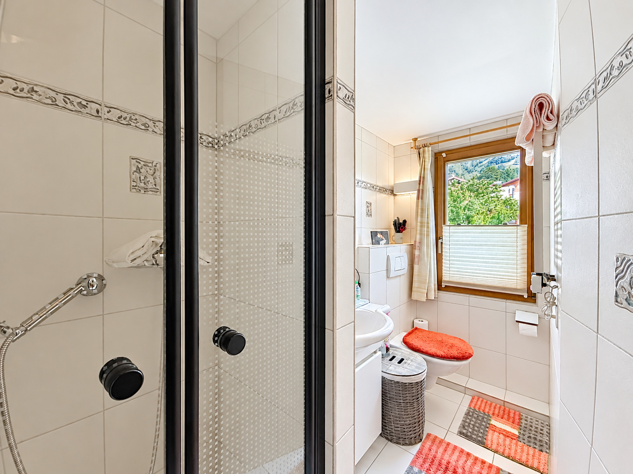
The second floor has been completely converted into a duplex under the roof: a paneled cathedral-ceiling living room opening onto a gallery, a stone stove, solid hardwood floors, an oak kitchen, two bedrooms, a bathroom with a corner bathtub, and a second shower room. The attic gallery, lit by gable windows, features an office and a guest bedroom. Three balconies extend the living spaces, including a 17 m² southwestern-facing balcony that runs the length of the building.
The house is currently owned as a standard co-ownership property; dividing it into separate units is a possibility, which opens the door to selling or transferring each apartment separately.
A bus stop is 200 m away, the Villette school is less than one kilometer away, and the Châble train station and the Verbier–Bruson gondola are five minutes away.
| Batch : | - |
|---|---|
| Number of pieces : | 8 |
| Number of rooms : | 4 |
| Number of bathrooms : | 3 |
| Living space (m²) : | 263 |
| Balcony space (m²) : | 42 |
| Terrace space (m²) : | - |
| Garden space (m²) : | - |
| Year of construction : | 1970 |
| Indoor park(s) : | 1 |
| Outdoor park(s) : | 1 |
| State : | Good, To be refurbished |
| Sight : | Clear, With an open outlook, Fields, Forest, Mountains, Alps, South, East, Favourable, All day |
| Type | Houses |
|---|---|
| Surface | 263 m² |
| Room | 4 |
| Bathroom | 3 |
| Availability | To be defined |
| Year | 1970 |
Thank you for your message! We will reply as soon as possible.
An error has occurred. Please try again.
Please provide your first name, last name, and email address so we can follow up.

8 rooms
263m²
4.5 rooms
151.8m²
4.5 rooms
150m²
Lands
5.5 rooms
320m²
4.5 rooms
4.5 rooms
176m²
3.5 rooms
65m²
Can't find what you're looking for? Don't worry, just fill in the form and we'll go in search of the item you need.
Please accept functionality cookies to benefit from Typeform and Calendly services.