
3.5 rooms
77.1m²
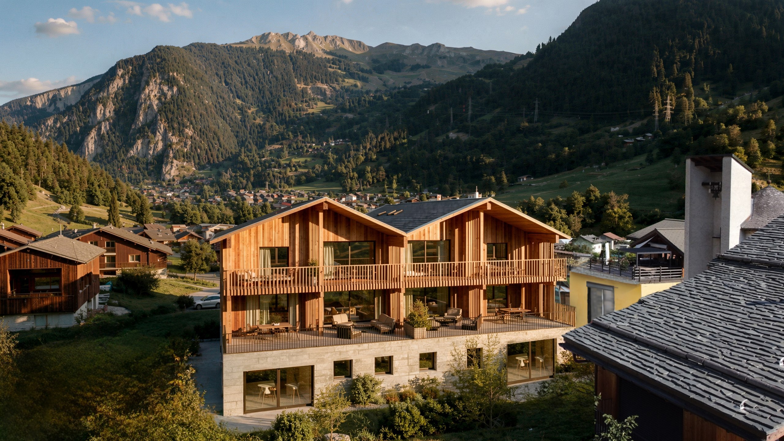
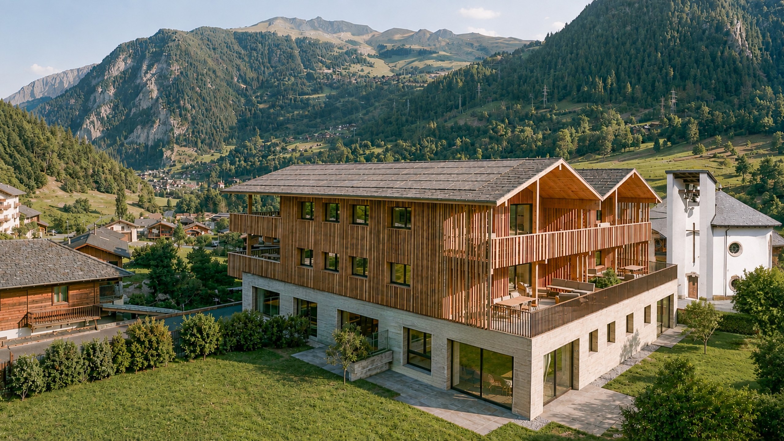
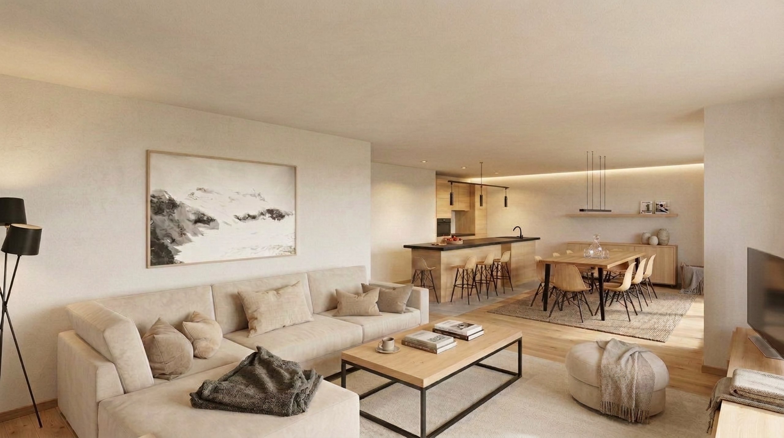
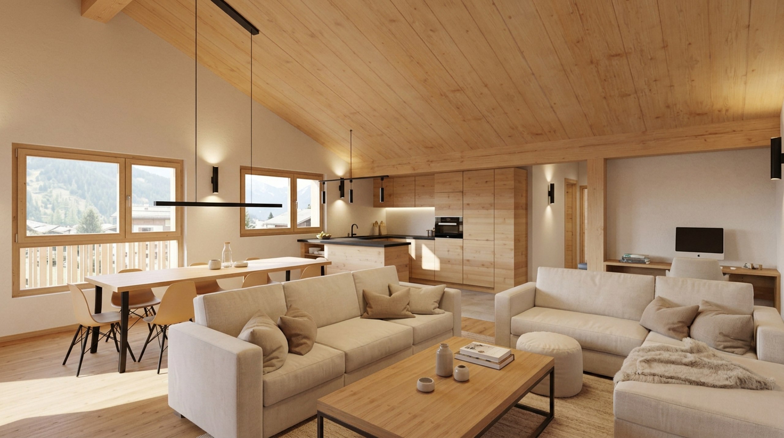
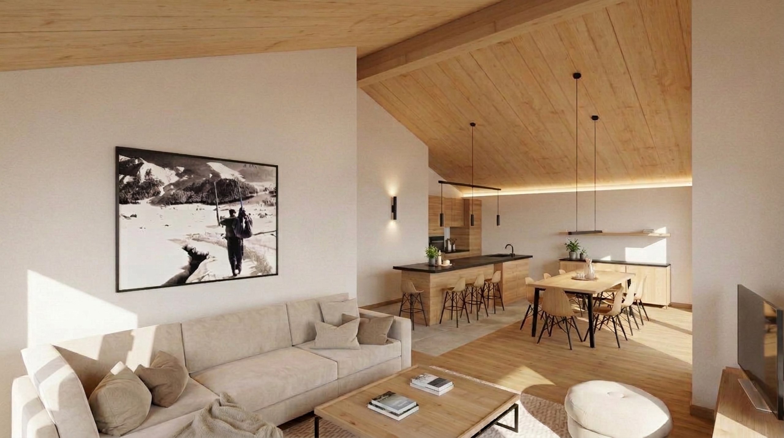
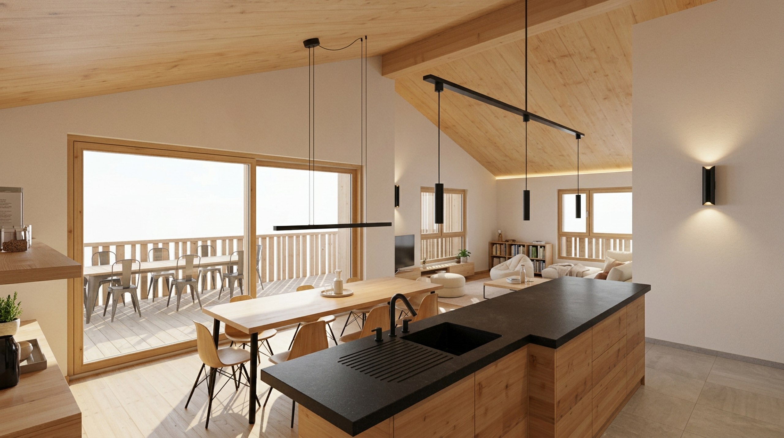
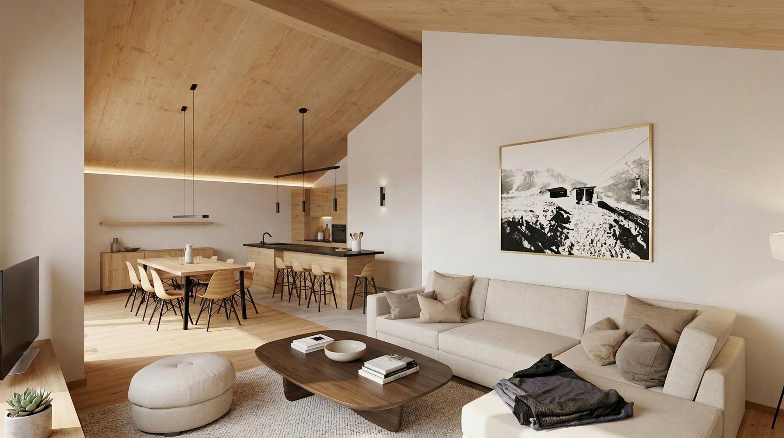
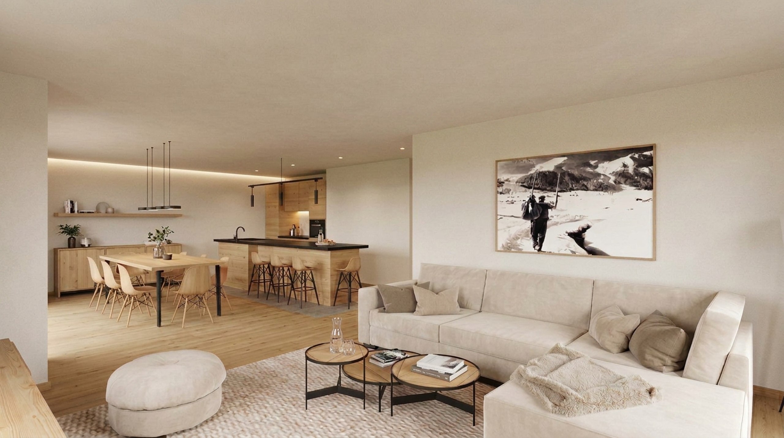
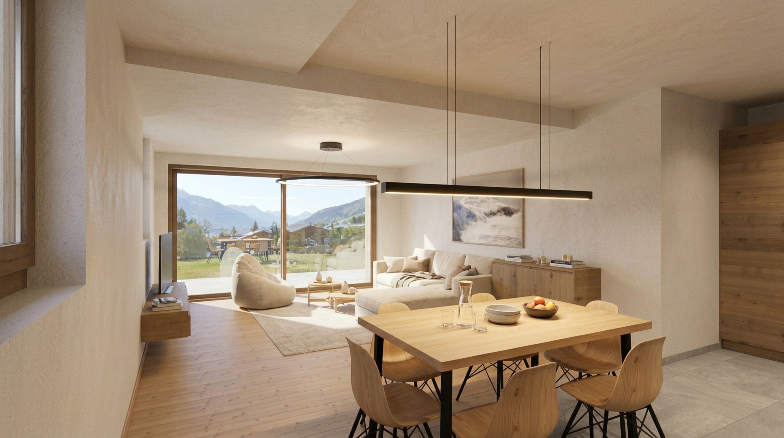
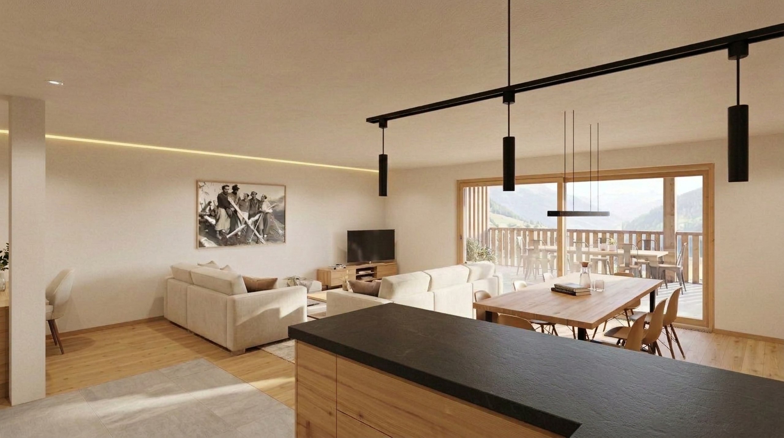
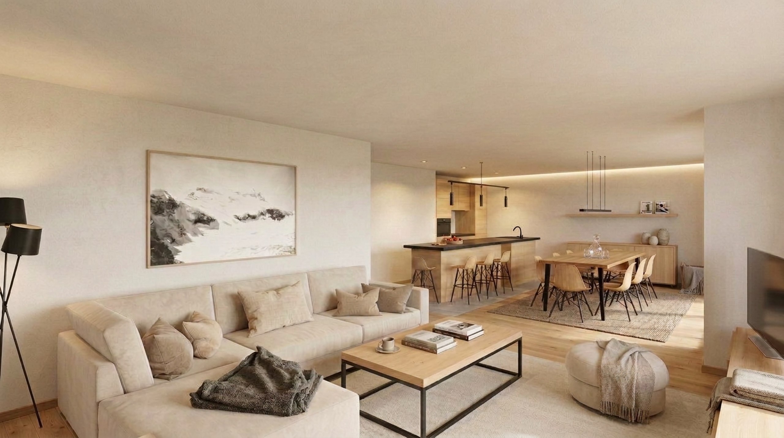
138.19 m² on the first floor of the Bindzi Residence, available as a second home.
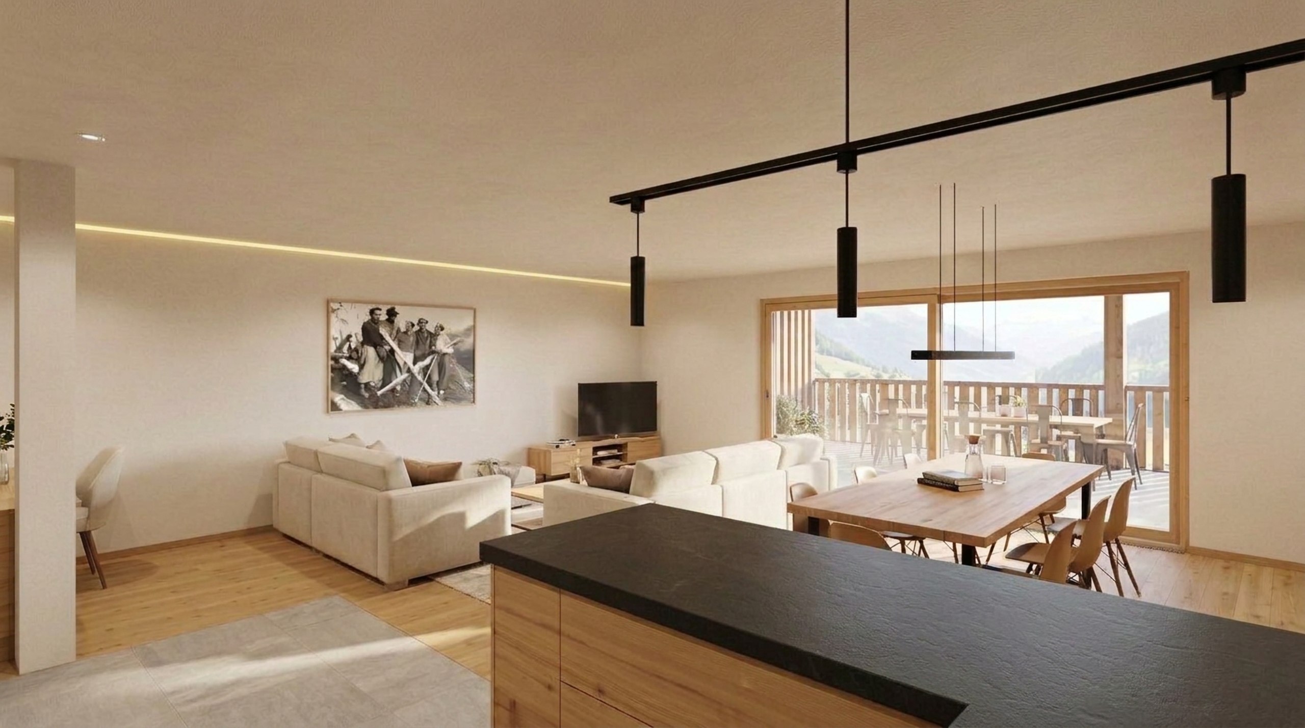
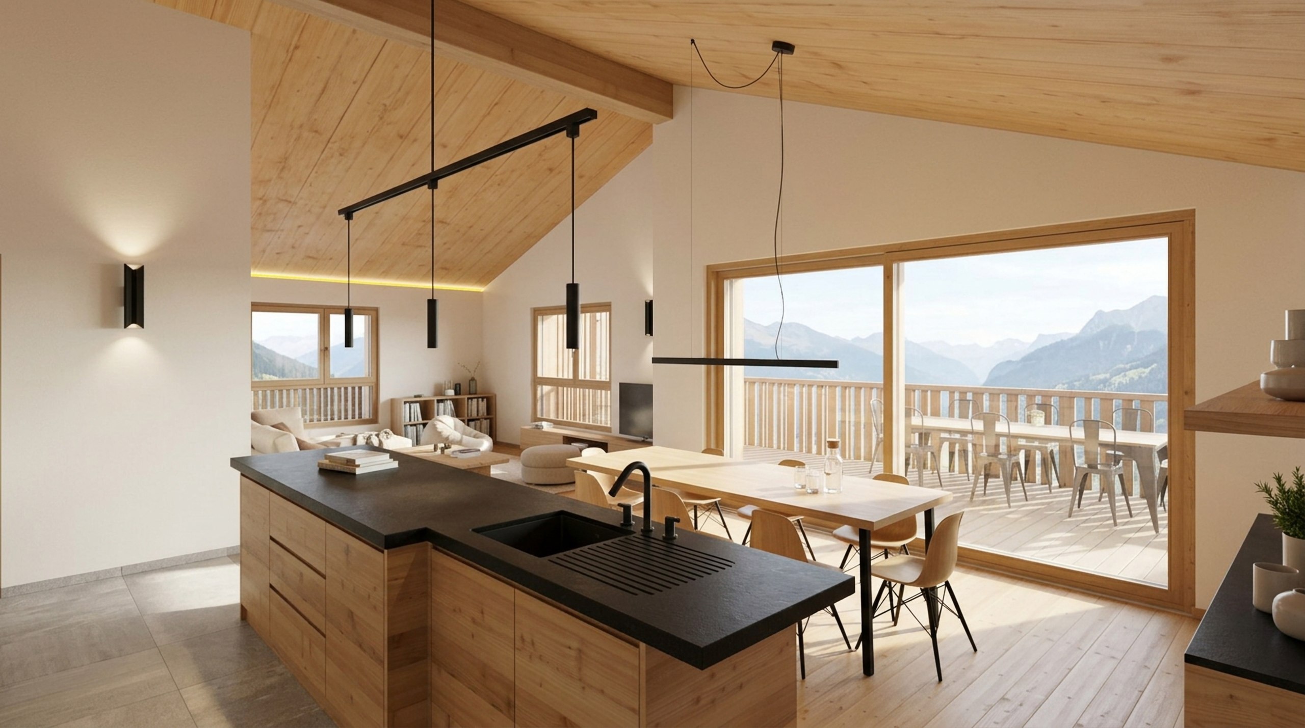
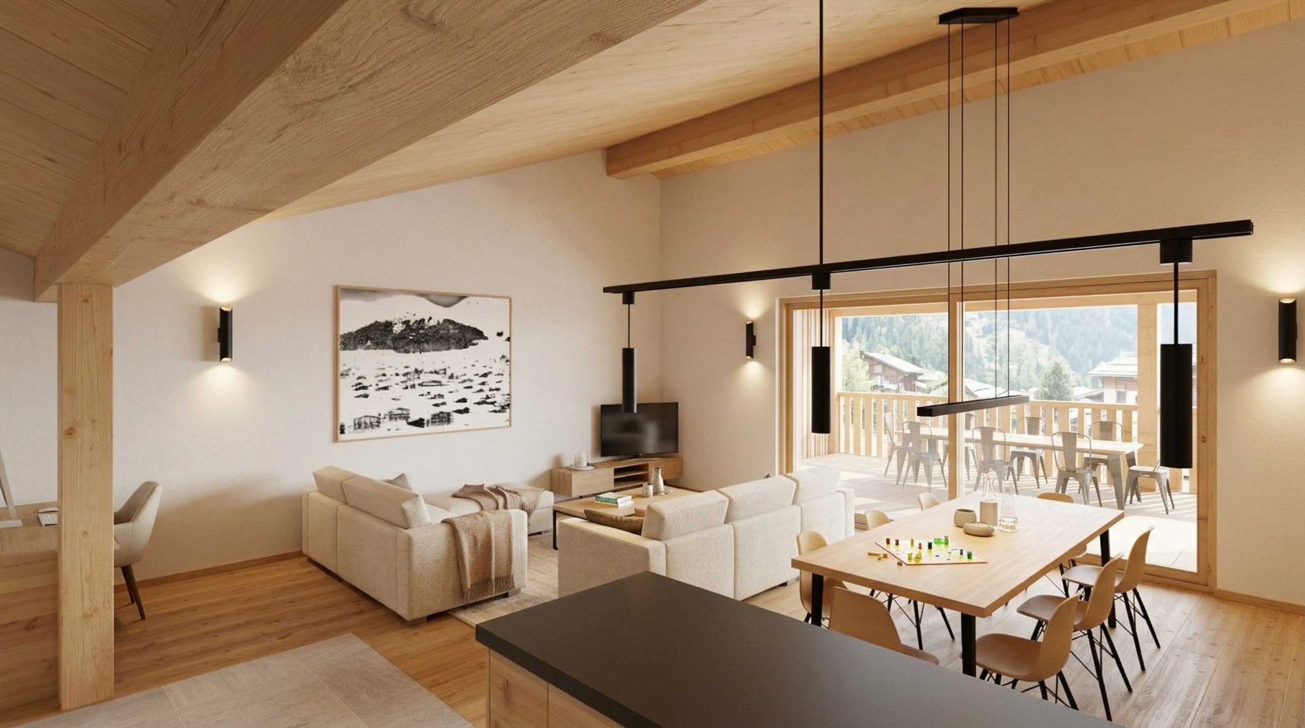
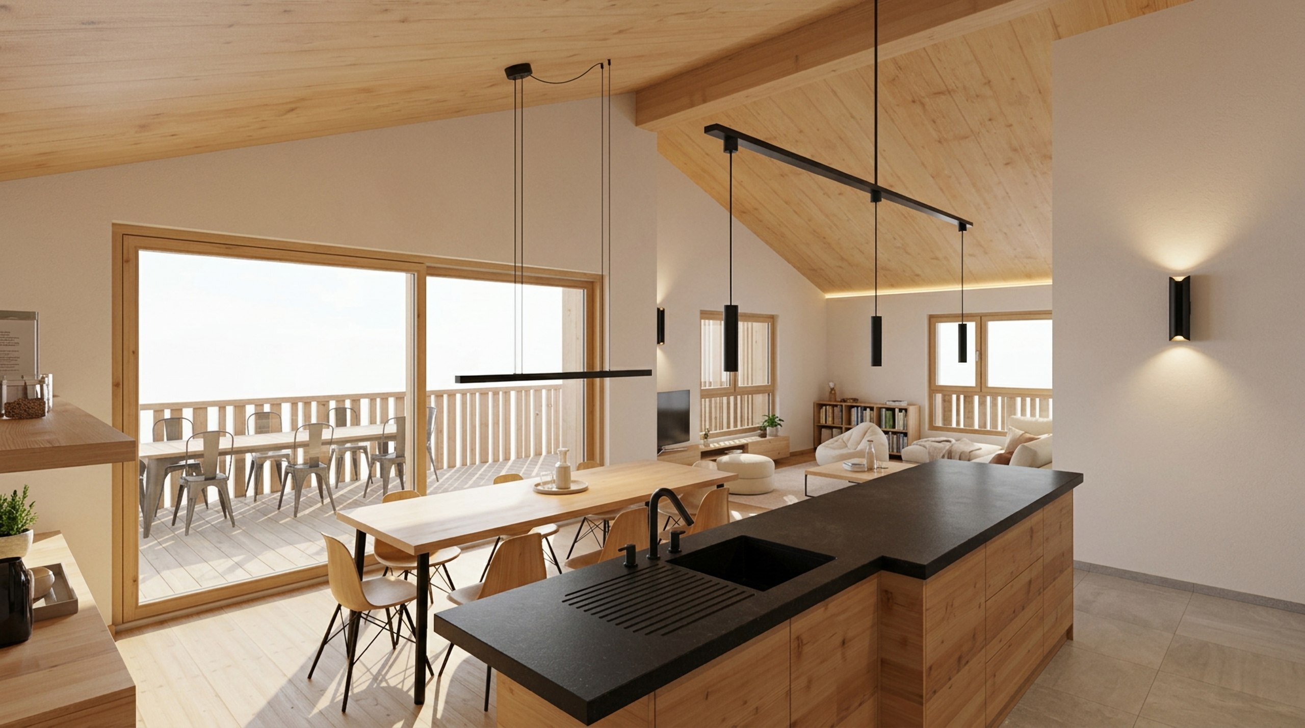
A large, south-facing paved terrace extends from the dining room and living room. Kitchen with an island, to the buyer’s choice. Three bedrooms, two bathrooms: enough space to accommodate two families, or to rent out by the week when the apartment is unoccupied.
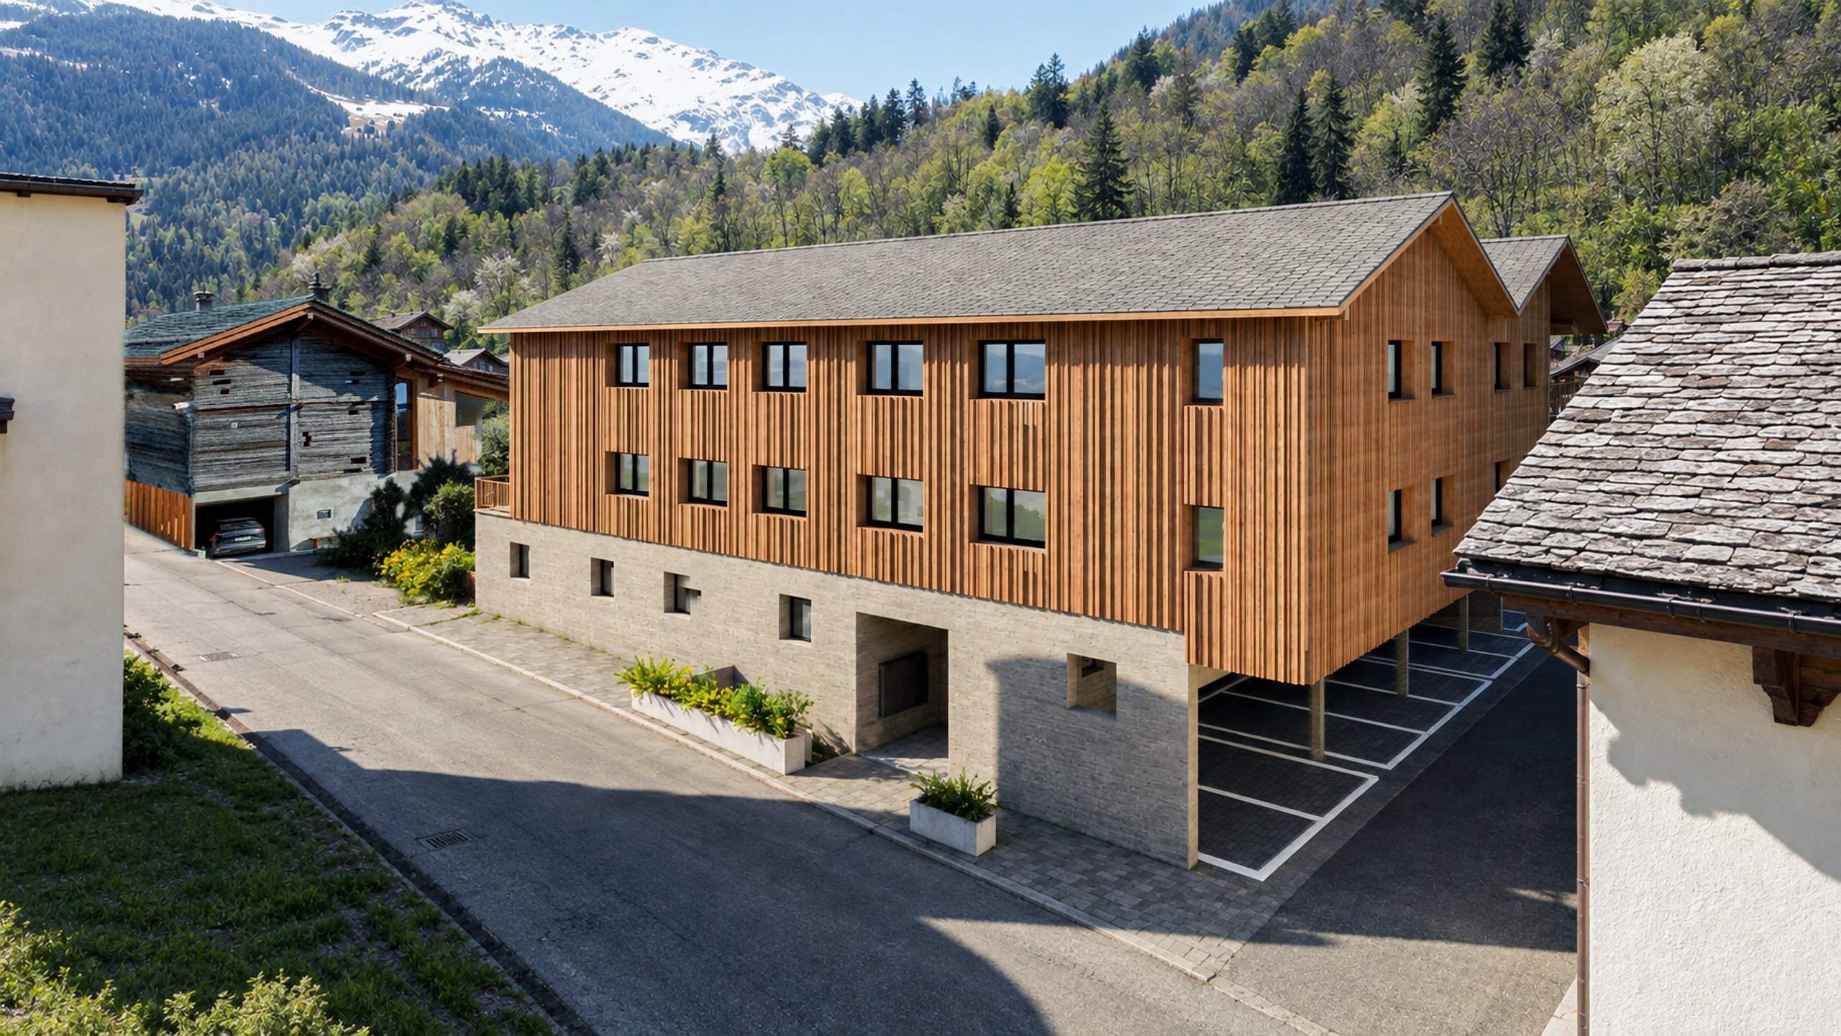
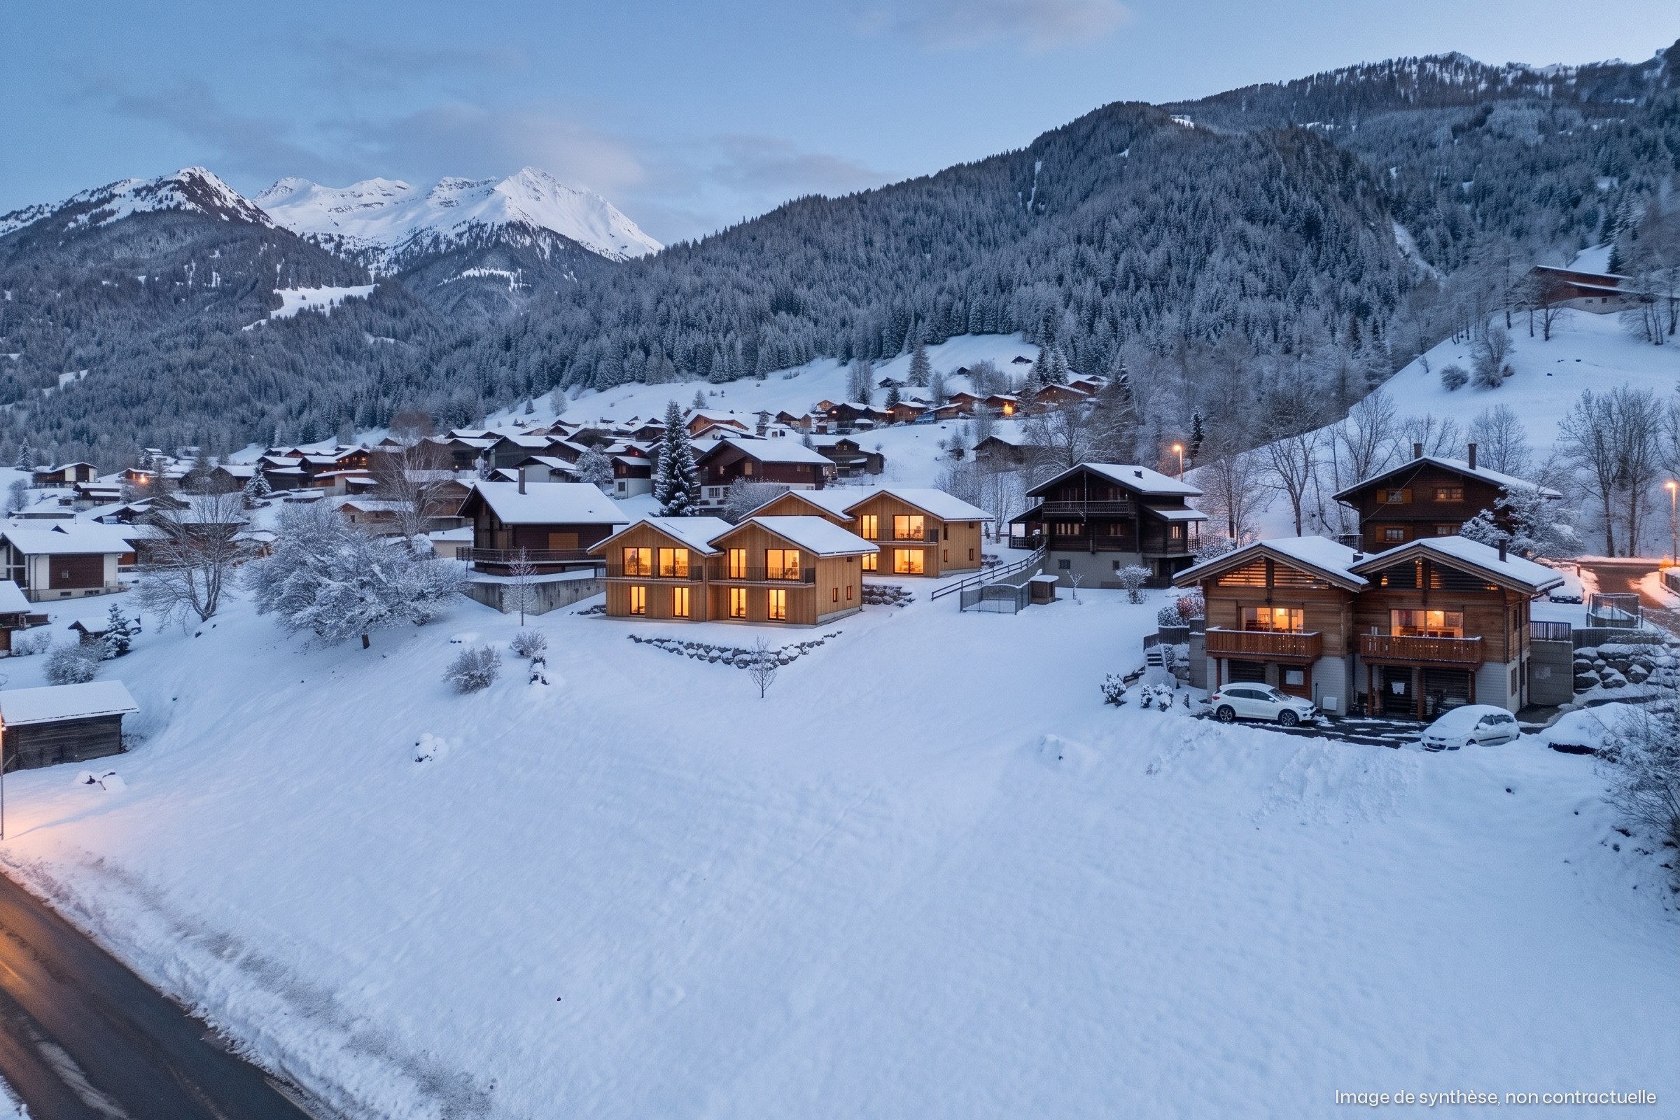
The Châble train station and the gondola to Verbier are nearby—a major selling point for both renters and owners. 21.50 m² basement, covered parking space.
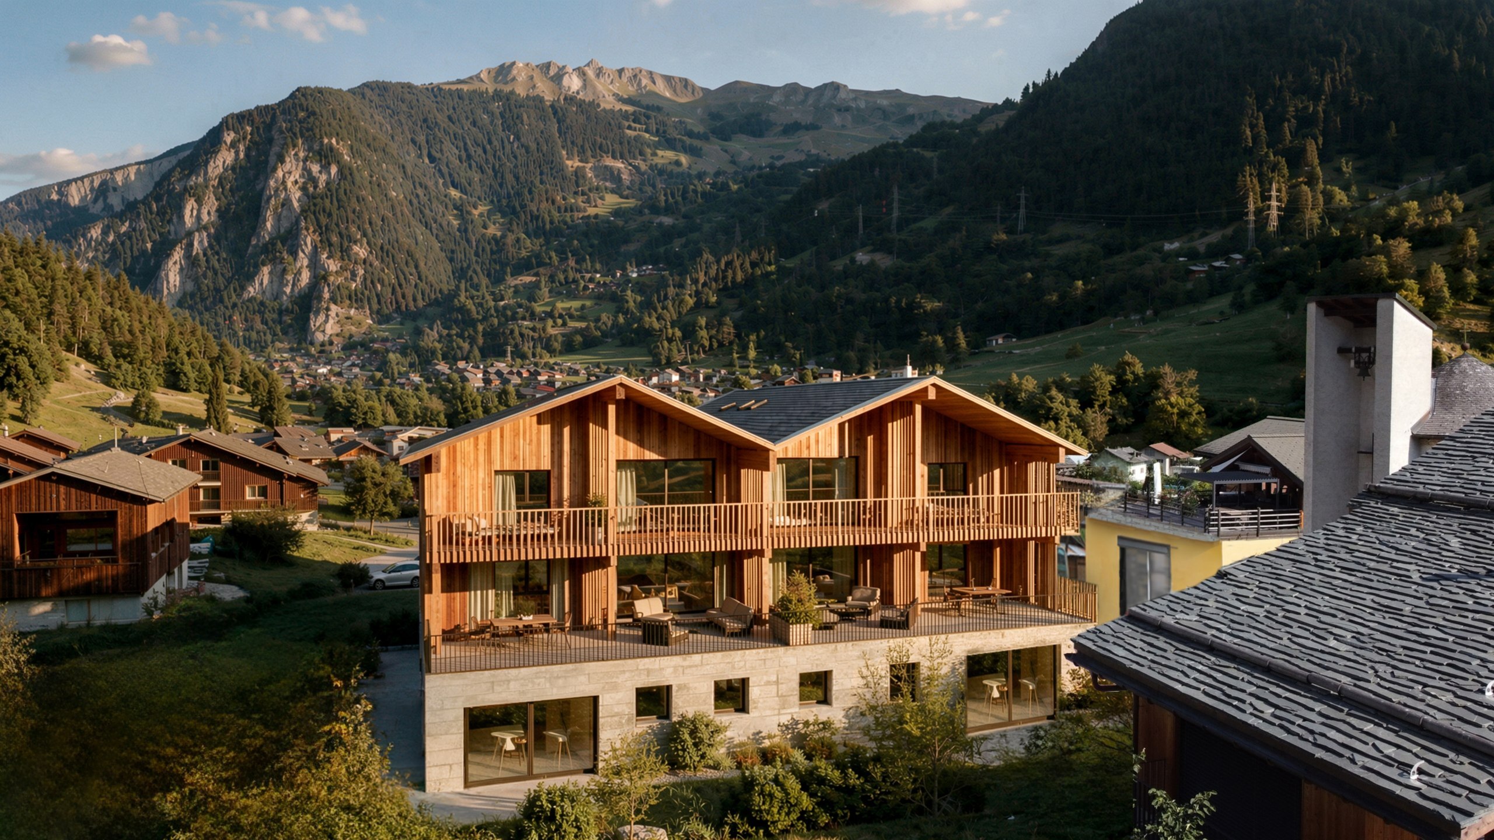
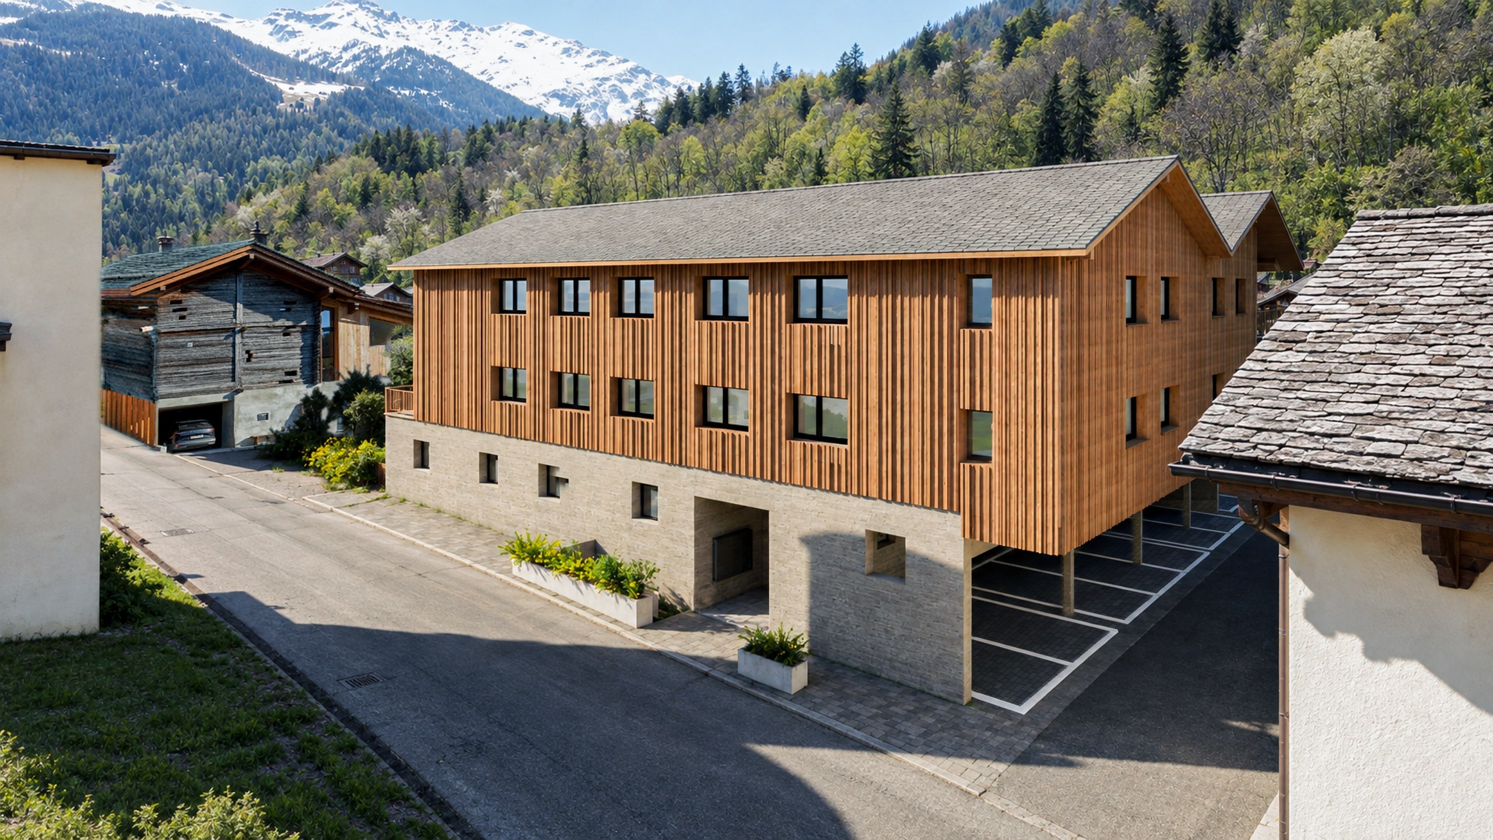
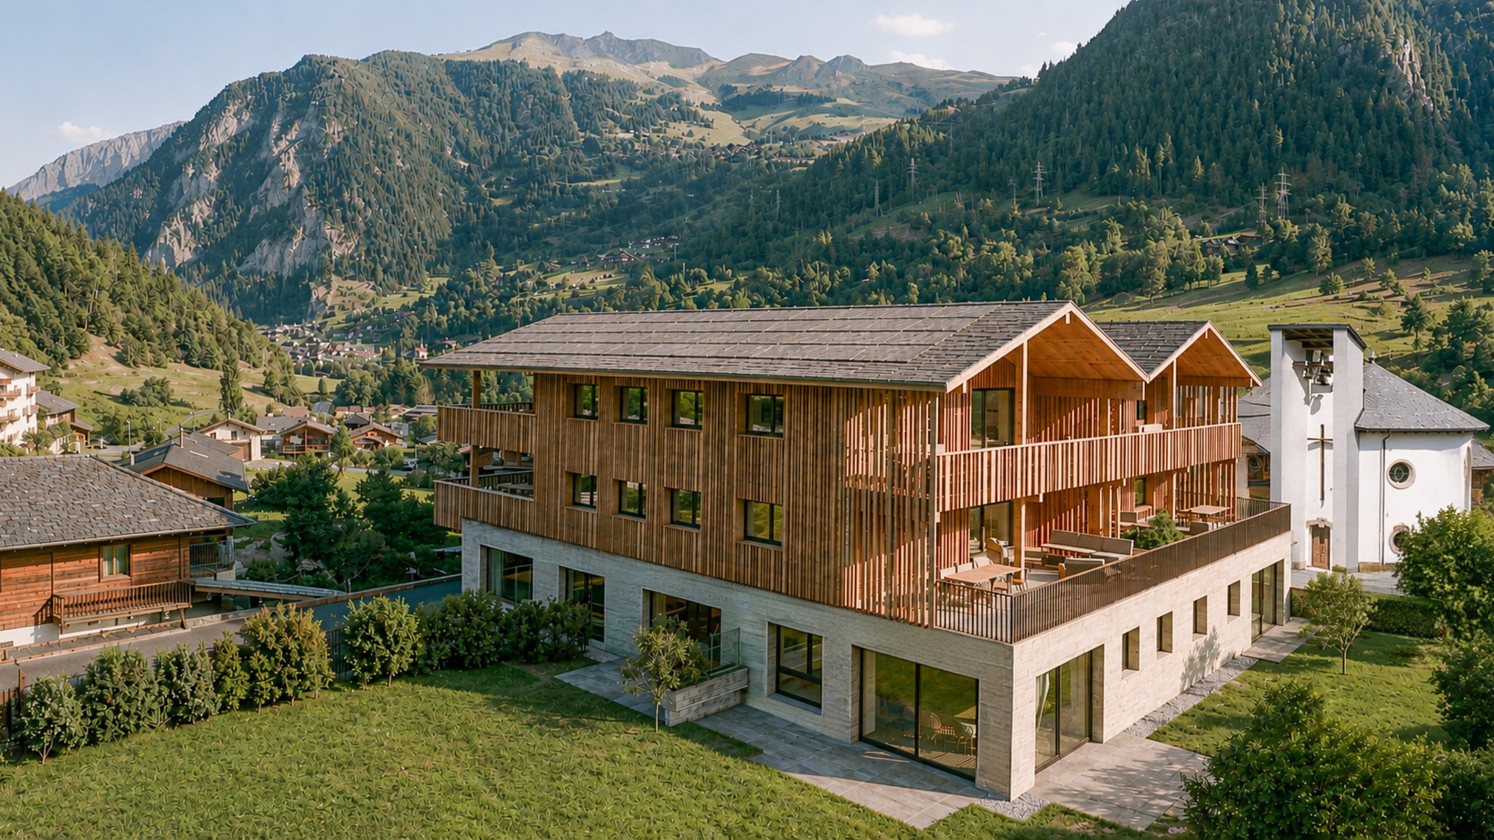
New construction, low maintenance: wood-frame construction, triple-pane windows, reversible heat pump, solar panels, elevator.
Second home permitted, not subject to LRS quotas. Approximate square footage; floor plans are not binding.
| Batch : | - |
|---|---|
| Number of pieces : | 4.5 |
| Number of rooms : | 3 |
| Number of bathrooms : | 2 |
| Living space (m²) : | 138.2 |
| Balcony space (m²) : | - |
| Terrace space (m²) : | - |
| Garden space (m²) : | - |
| Year of construction : | 2027 |
| Indoor park(s) : | - |
| Outdoor park(s) : | - |
| State : | - |
| Sight : | Mountains, Alps |
| Type | Apartments |
|---|---|
| Surface | 138.2 m² |
| Room | 3 |
| Bathroom | 2 |
| Availability | To be defined |
| Year | 2027 |
Thank you for your message! We will reply as soon as possible.
An error has occurred. Please try again.
Please provide your first name, last name, and email address so we can follow up.

3.5 rooms
77.1m²
4.5 rooms
130.2m²
4.5 rooms
138.2m²
4.5 rooms
139.1m²
4.5 rooms
130.2m²
3.5 rooms
103.2m²
4.5 rooms
146.8m²
3.5 rooms
99.8m²
Can't find what you're looking for? Don't worry, just fill in the form and we'll go in search of the item you need.
Please accept functionality cookies to benefit from Typeform and Calendly services.