
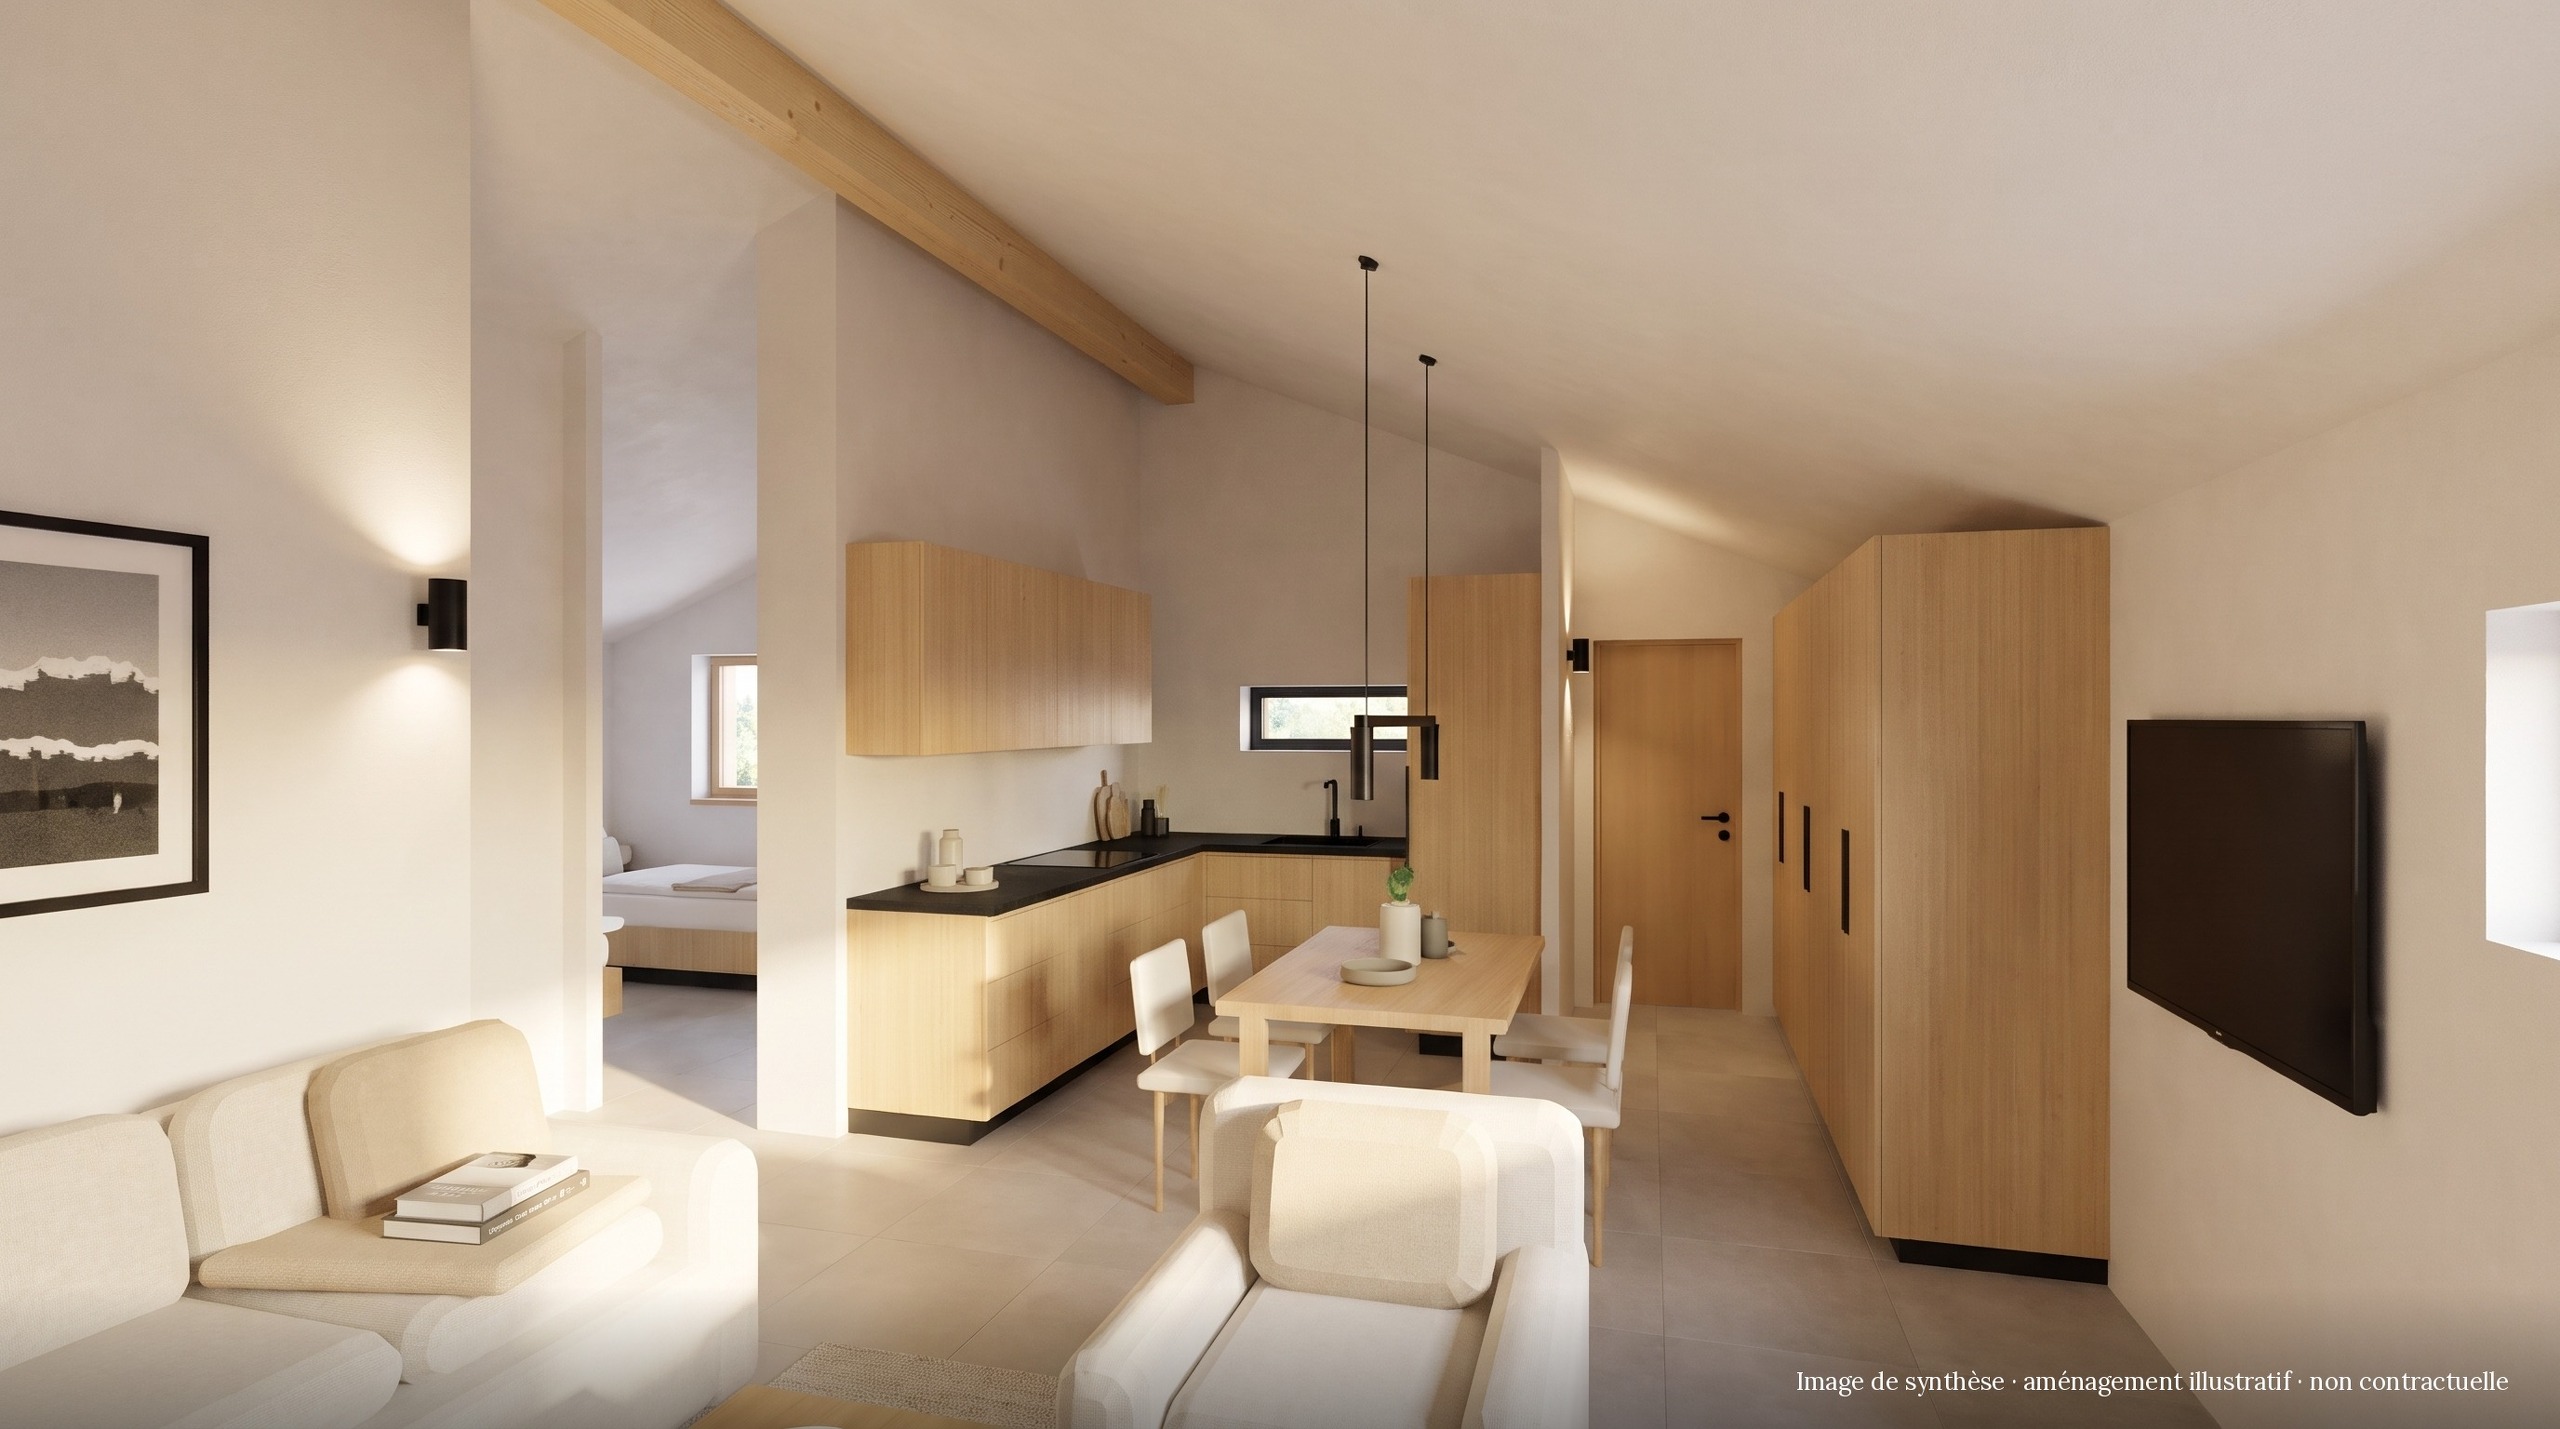
3.5 rooms
77.1m²
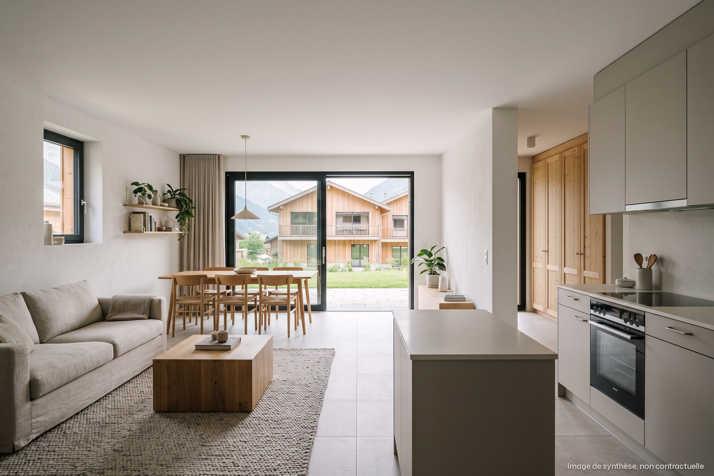
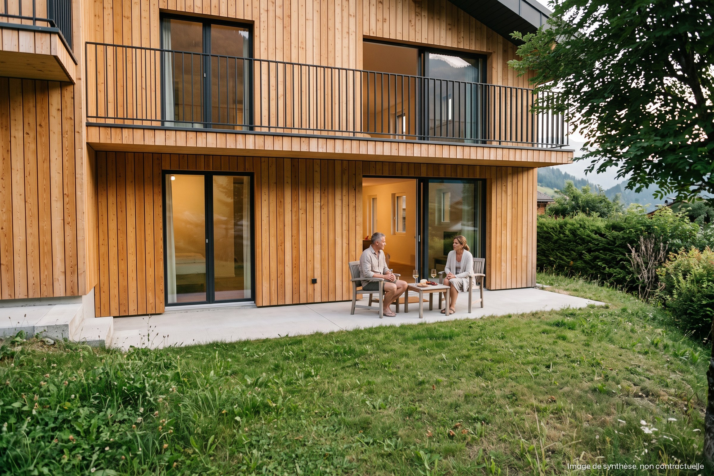
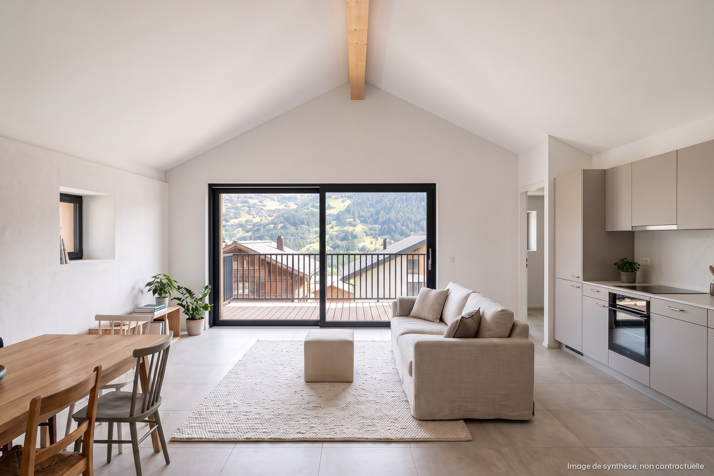
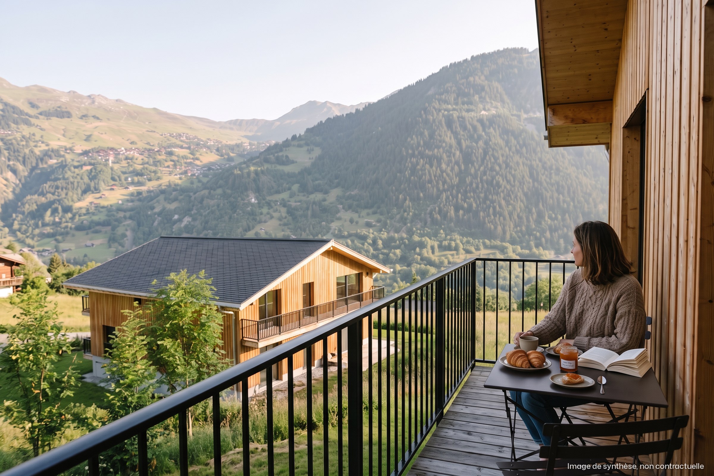
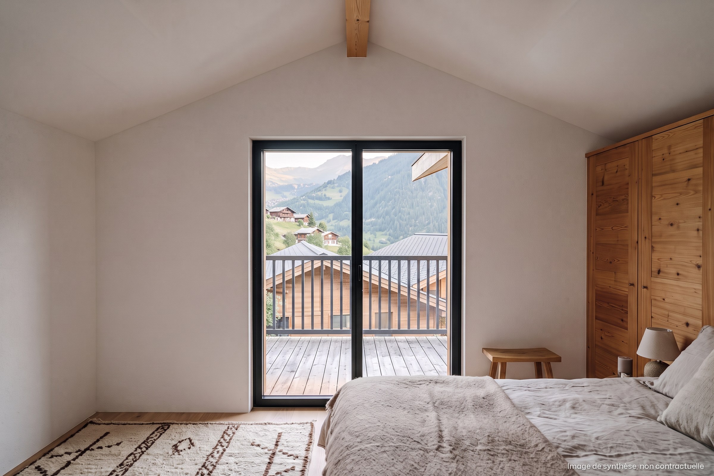
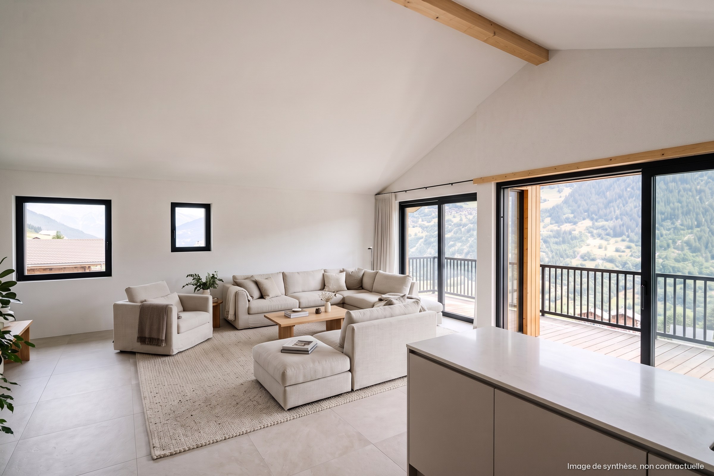
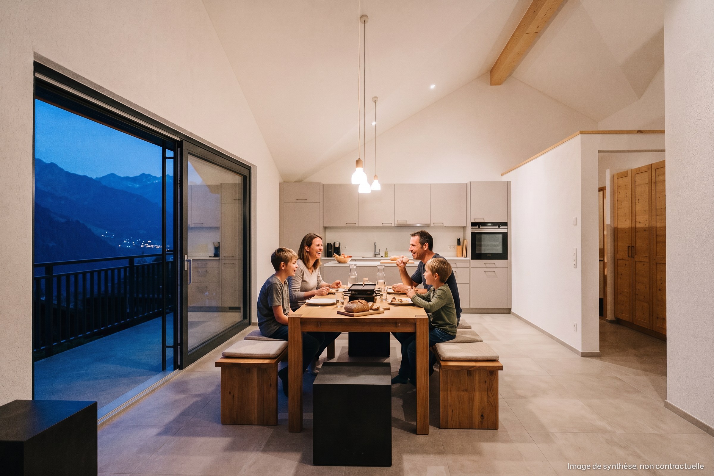
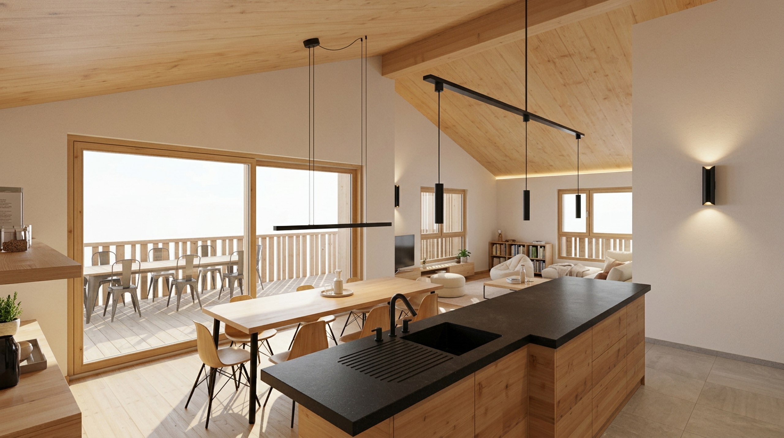
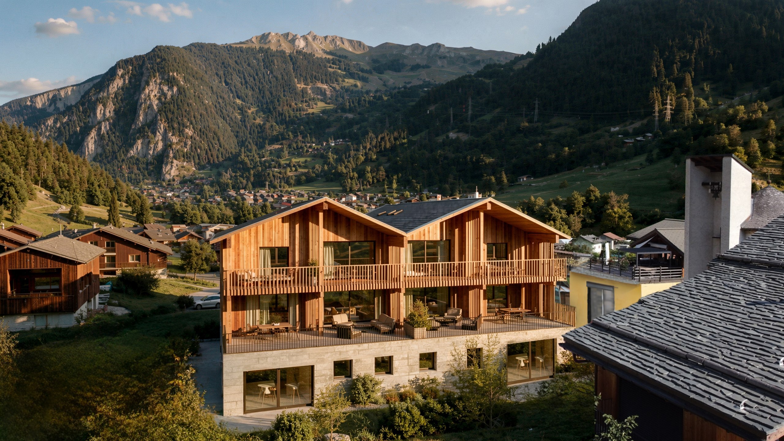
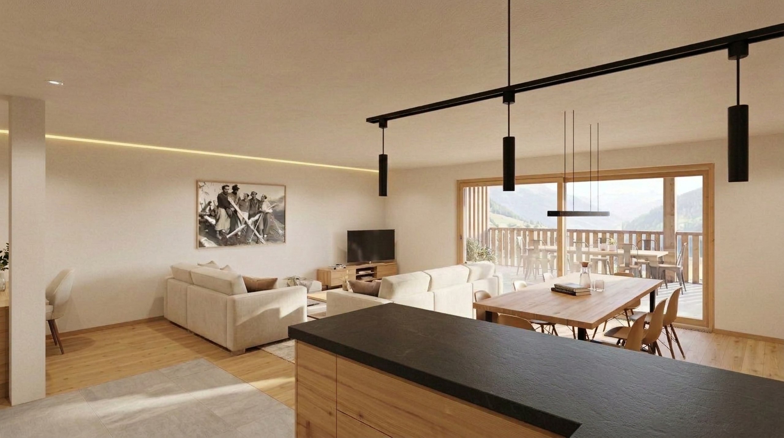
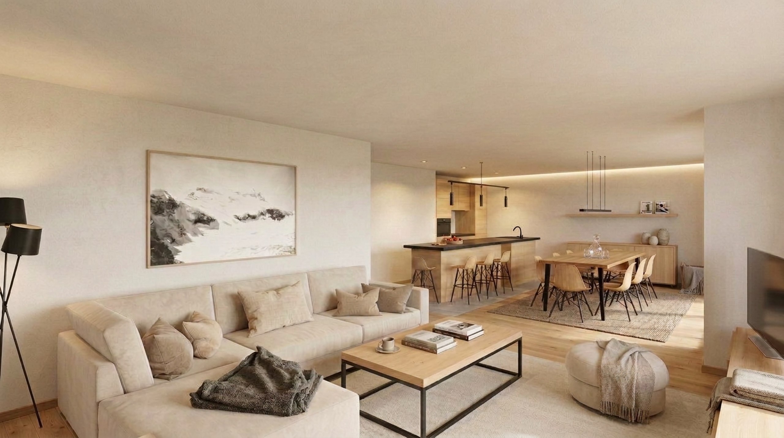
This 77.07 m² two-bedroom home opens directly onto the outdoors: the living room, kitchen, and master bedroom open onto a private 14.59 m² terrace. The open-concept living area is flooded with light through large sliding glass doors.
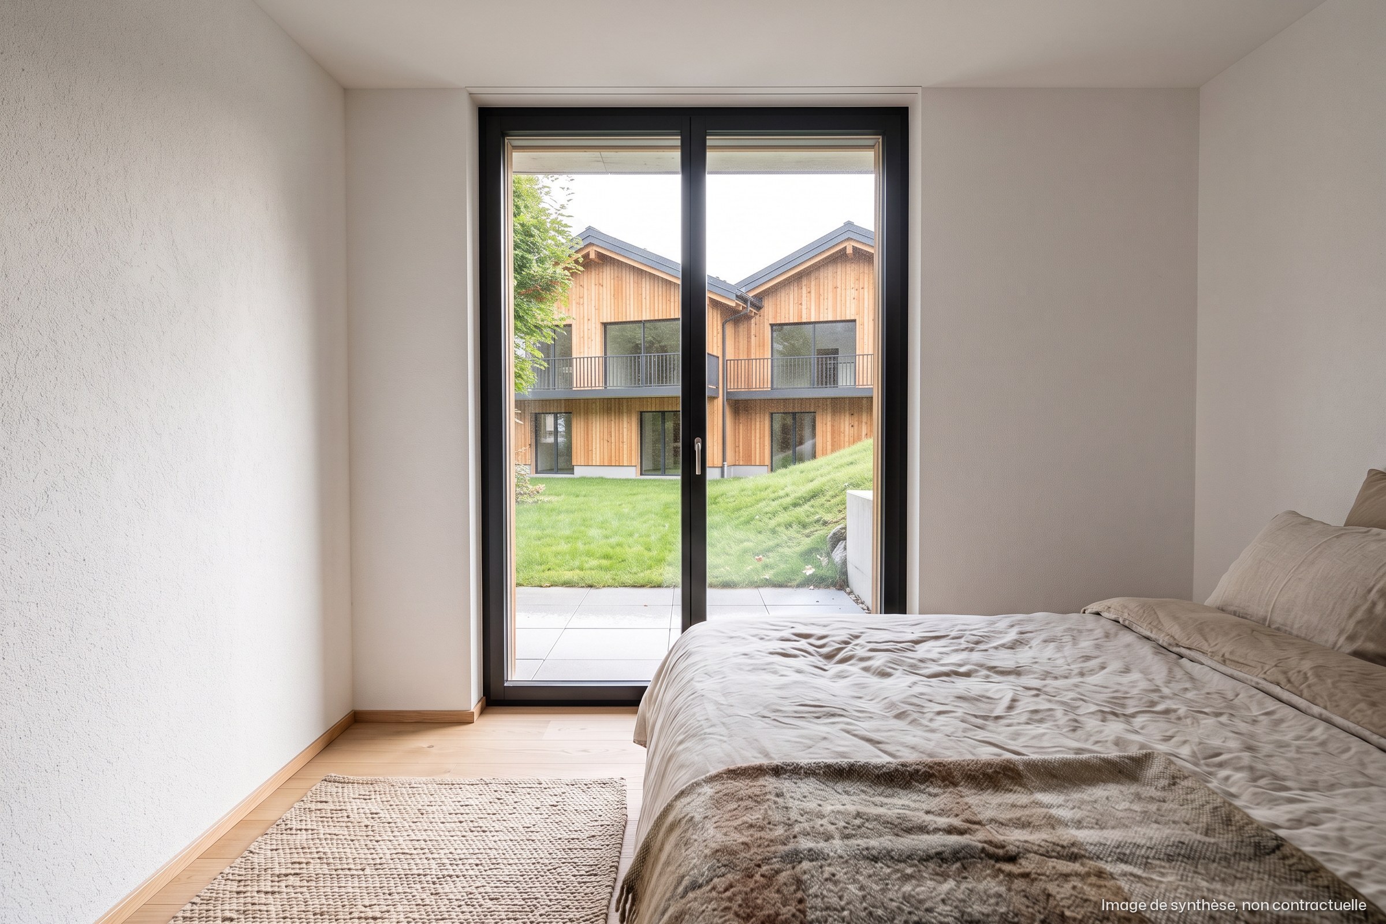
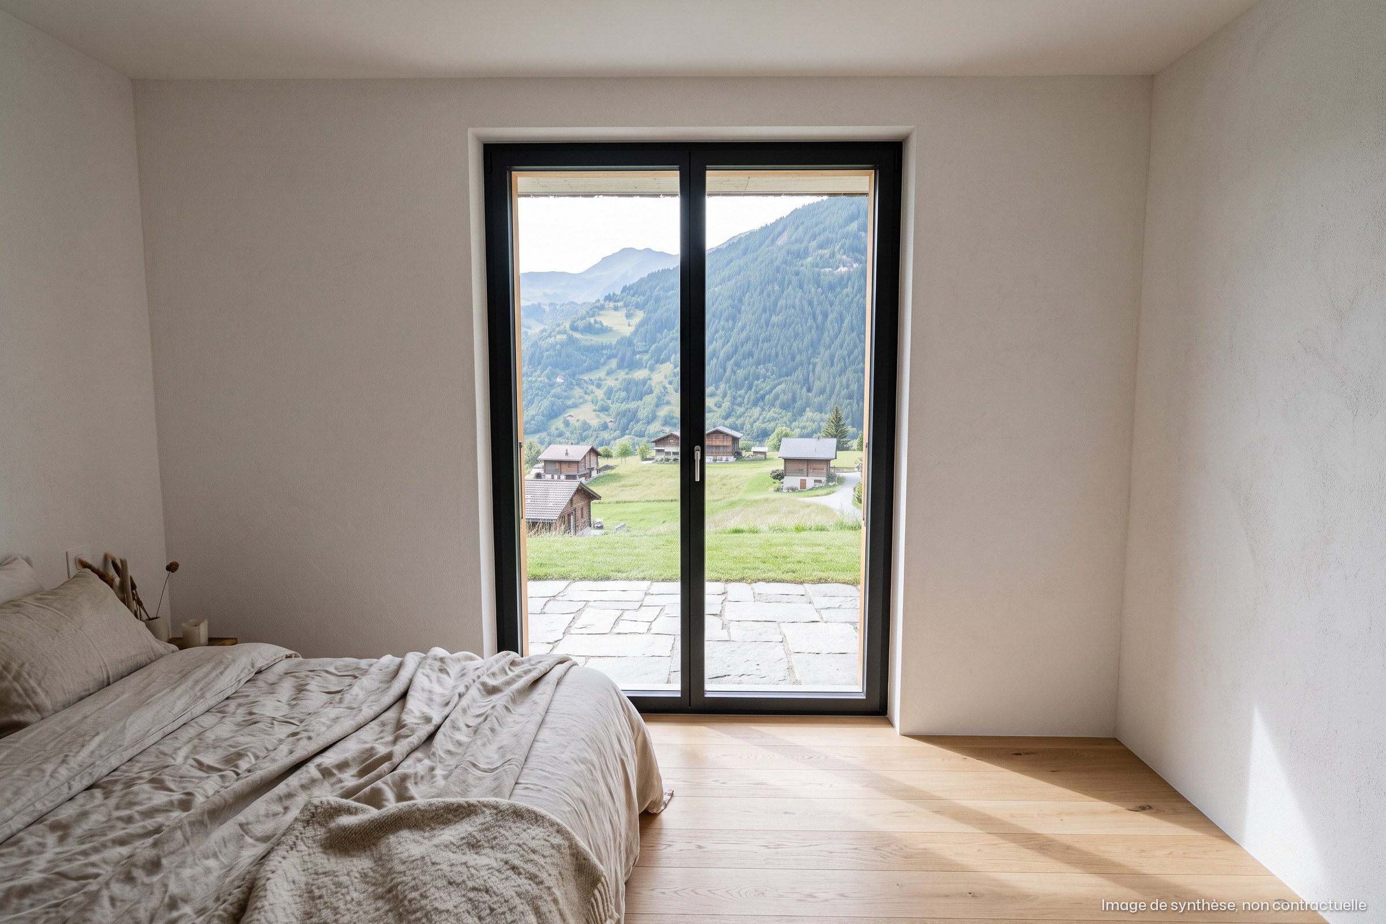
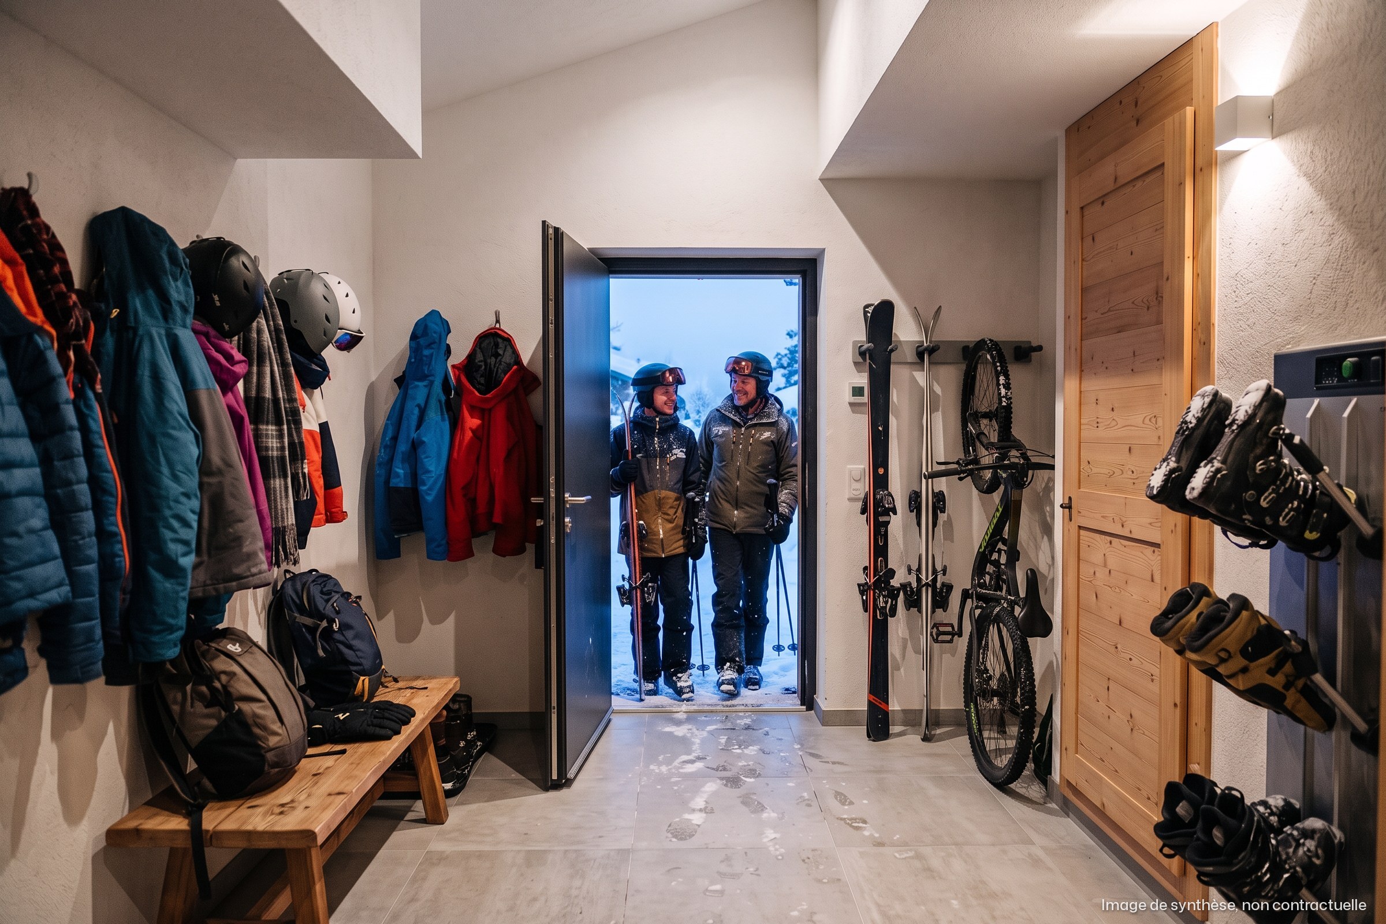
The second bedroom, the shower room with toilet, and the entryway with its closet create a simple, practical layout for everyday living. In the basement, there is a 10.20 m² storage room with a hookup for a washing machine.
In summary: ground floor · 2 bedrooms · 77.07 m² · 14.59 m² terrace* · 10.20 m² storage room*
| Batch : | - |
|---|---|
| Number of pieces : | 3.5 |
| Number of rooms : | 2 |
| Number of bathrooms : | 1 |
| Living space (m²) : | 77.1 |
| Balcony space (m²) : | - |
| Terrace space (m²) : | 14.6 |
| Garden space (m²) : | - |
| Year of construction : | 2027 |
| Indoor park(s) : | - |
| Outdoor park(s) : | 1 |
| State : | - |
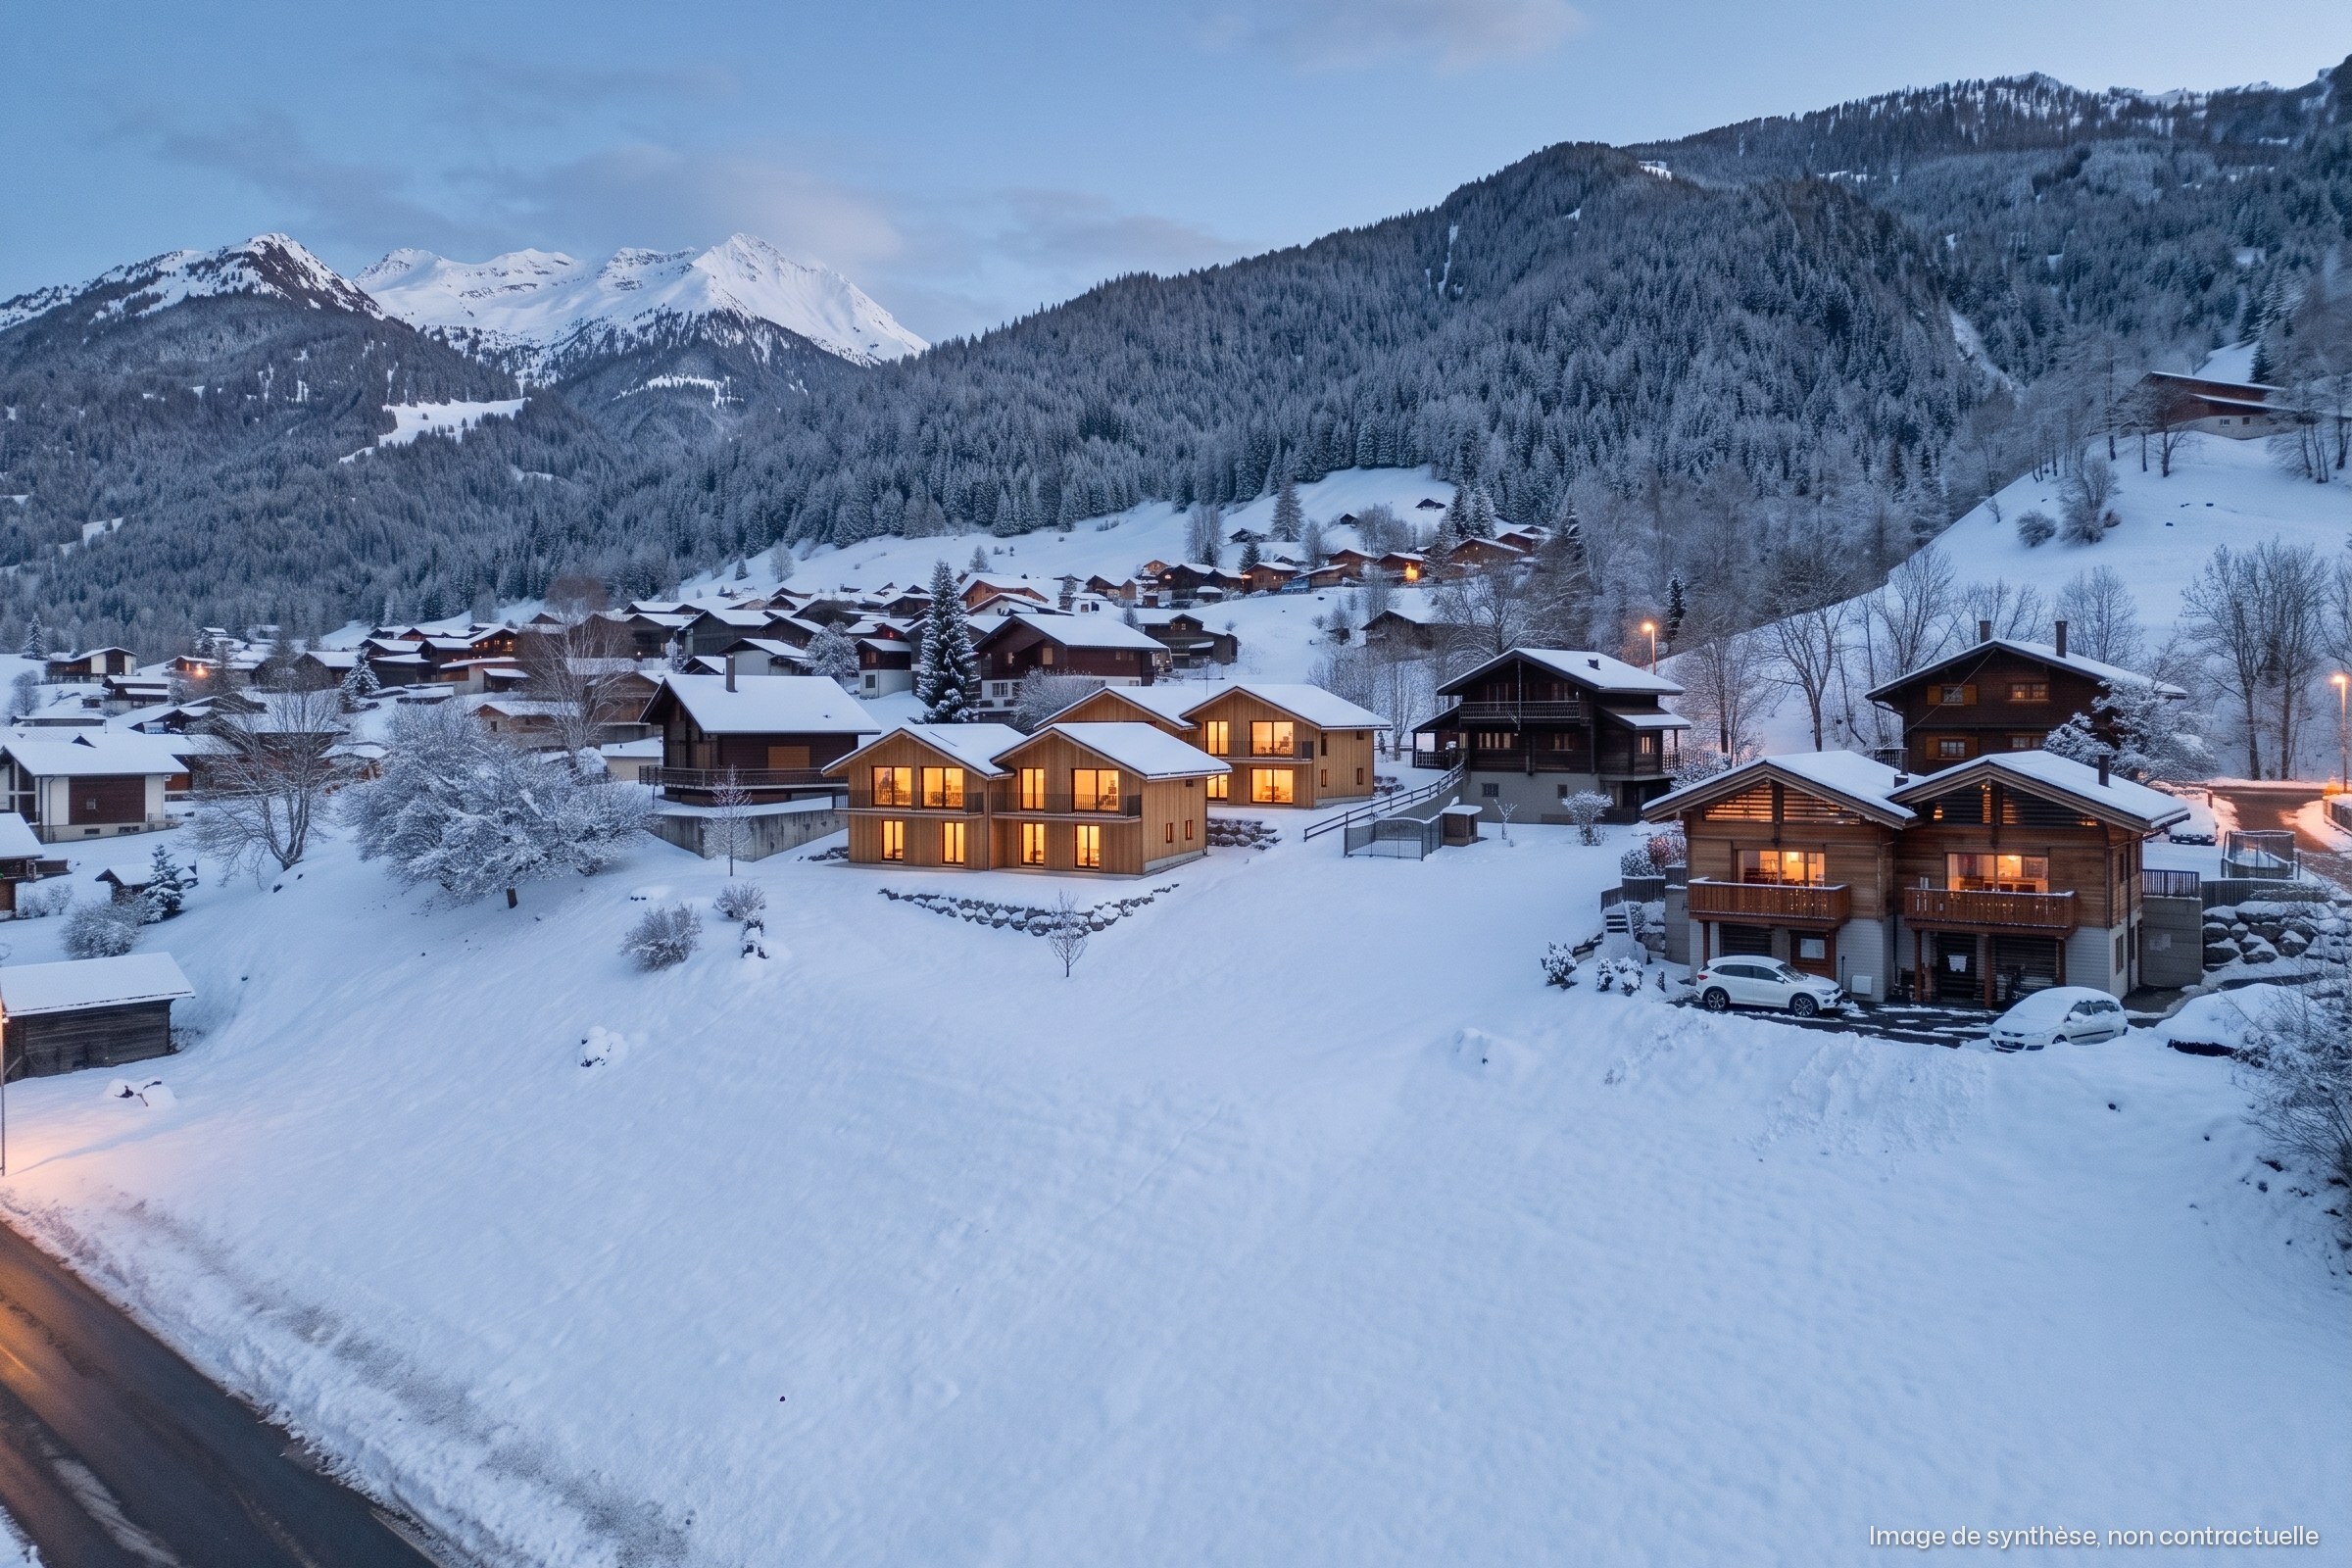
| Sight : | Mountains, Alps |
| Type | Apartments |
|---|---|
| Surface | 77.1 m² |
| Room | 2 |
| Bathroom | 1 |
| Availability | To be defined |
| Year | 2027 |
Thank you for your message! We will reply as soon as possible.
An error has occurred. Please try again.
Please provide your first name, last name, and email address so we can follow up.

3.5 rooms
77.1m²
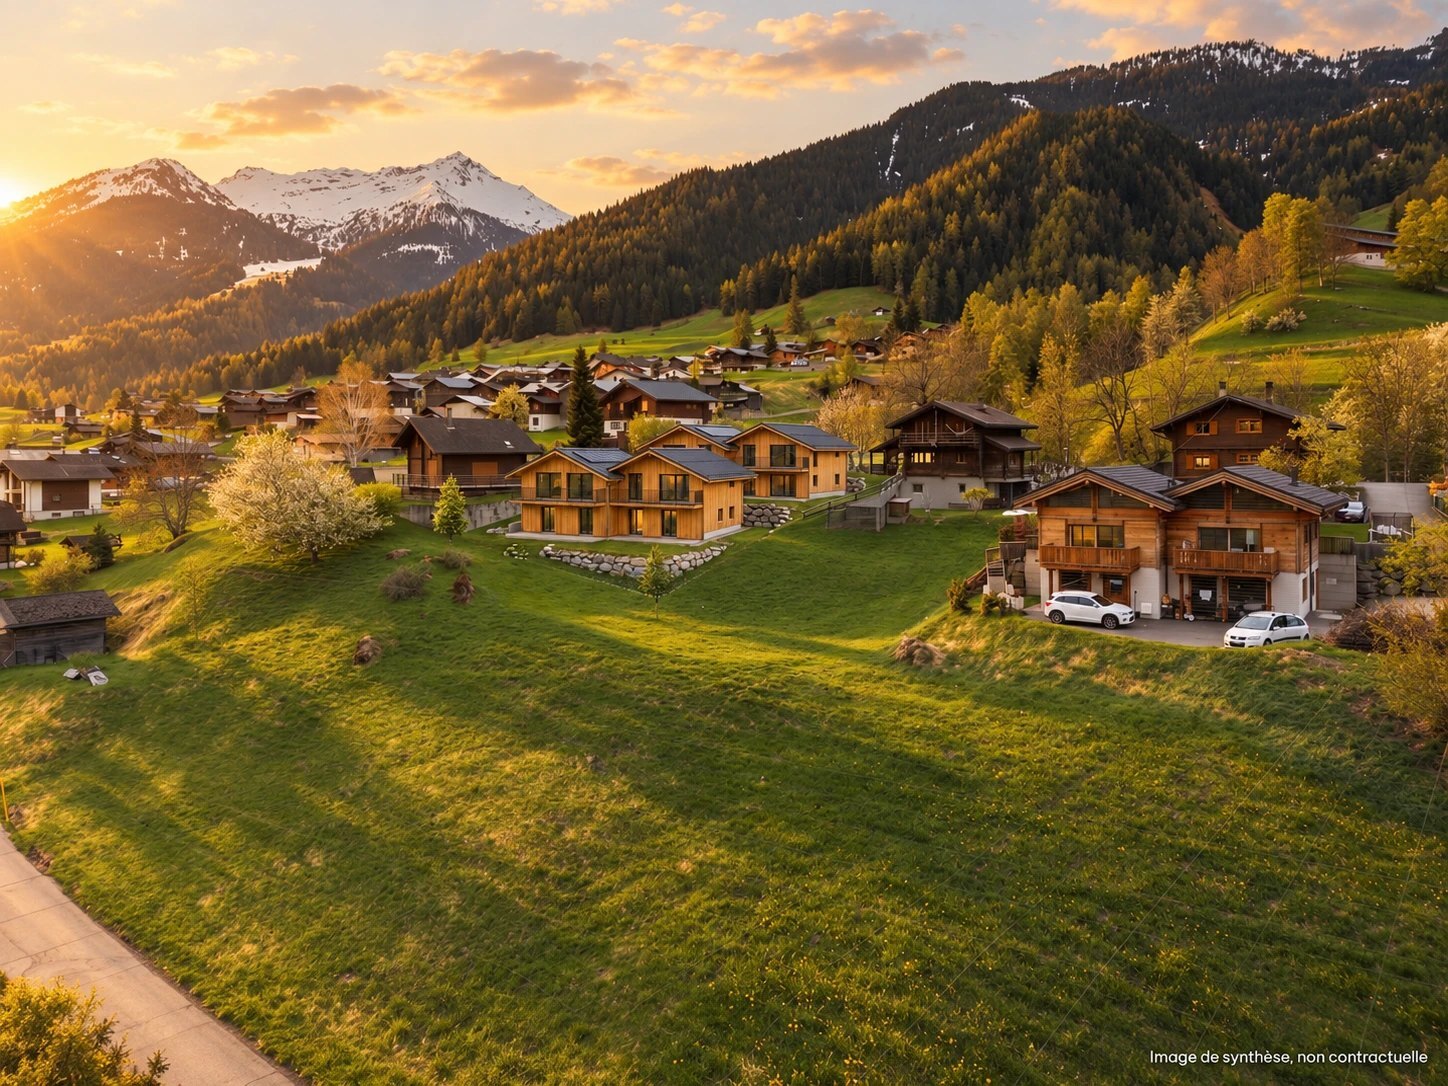
3.5 rooms
77.1m²
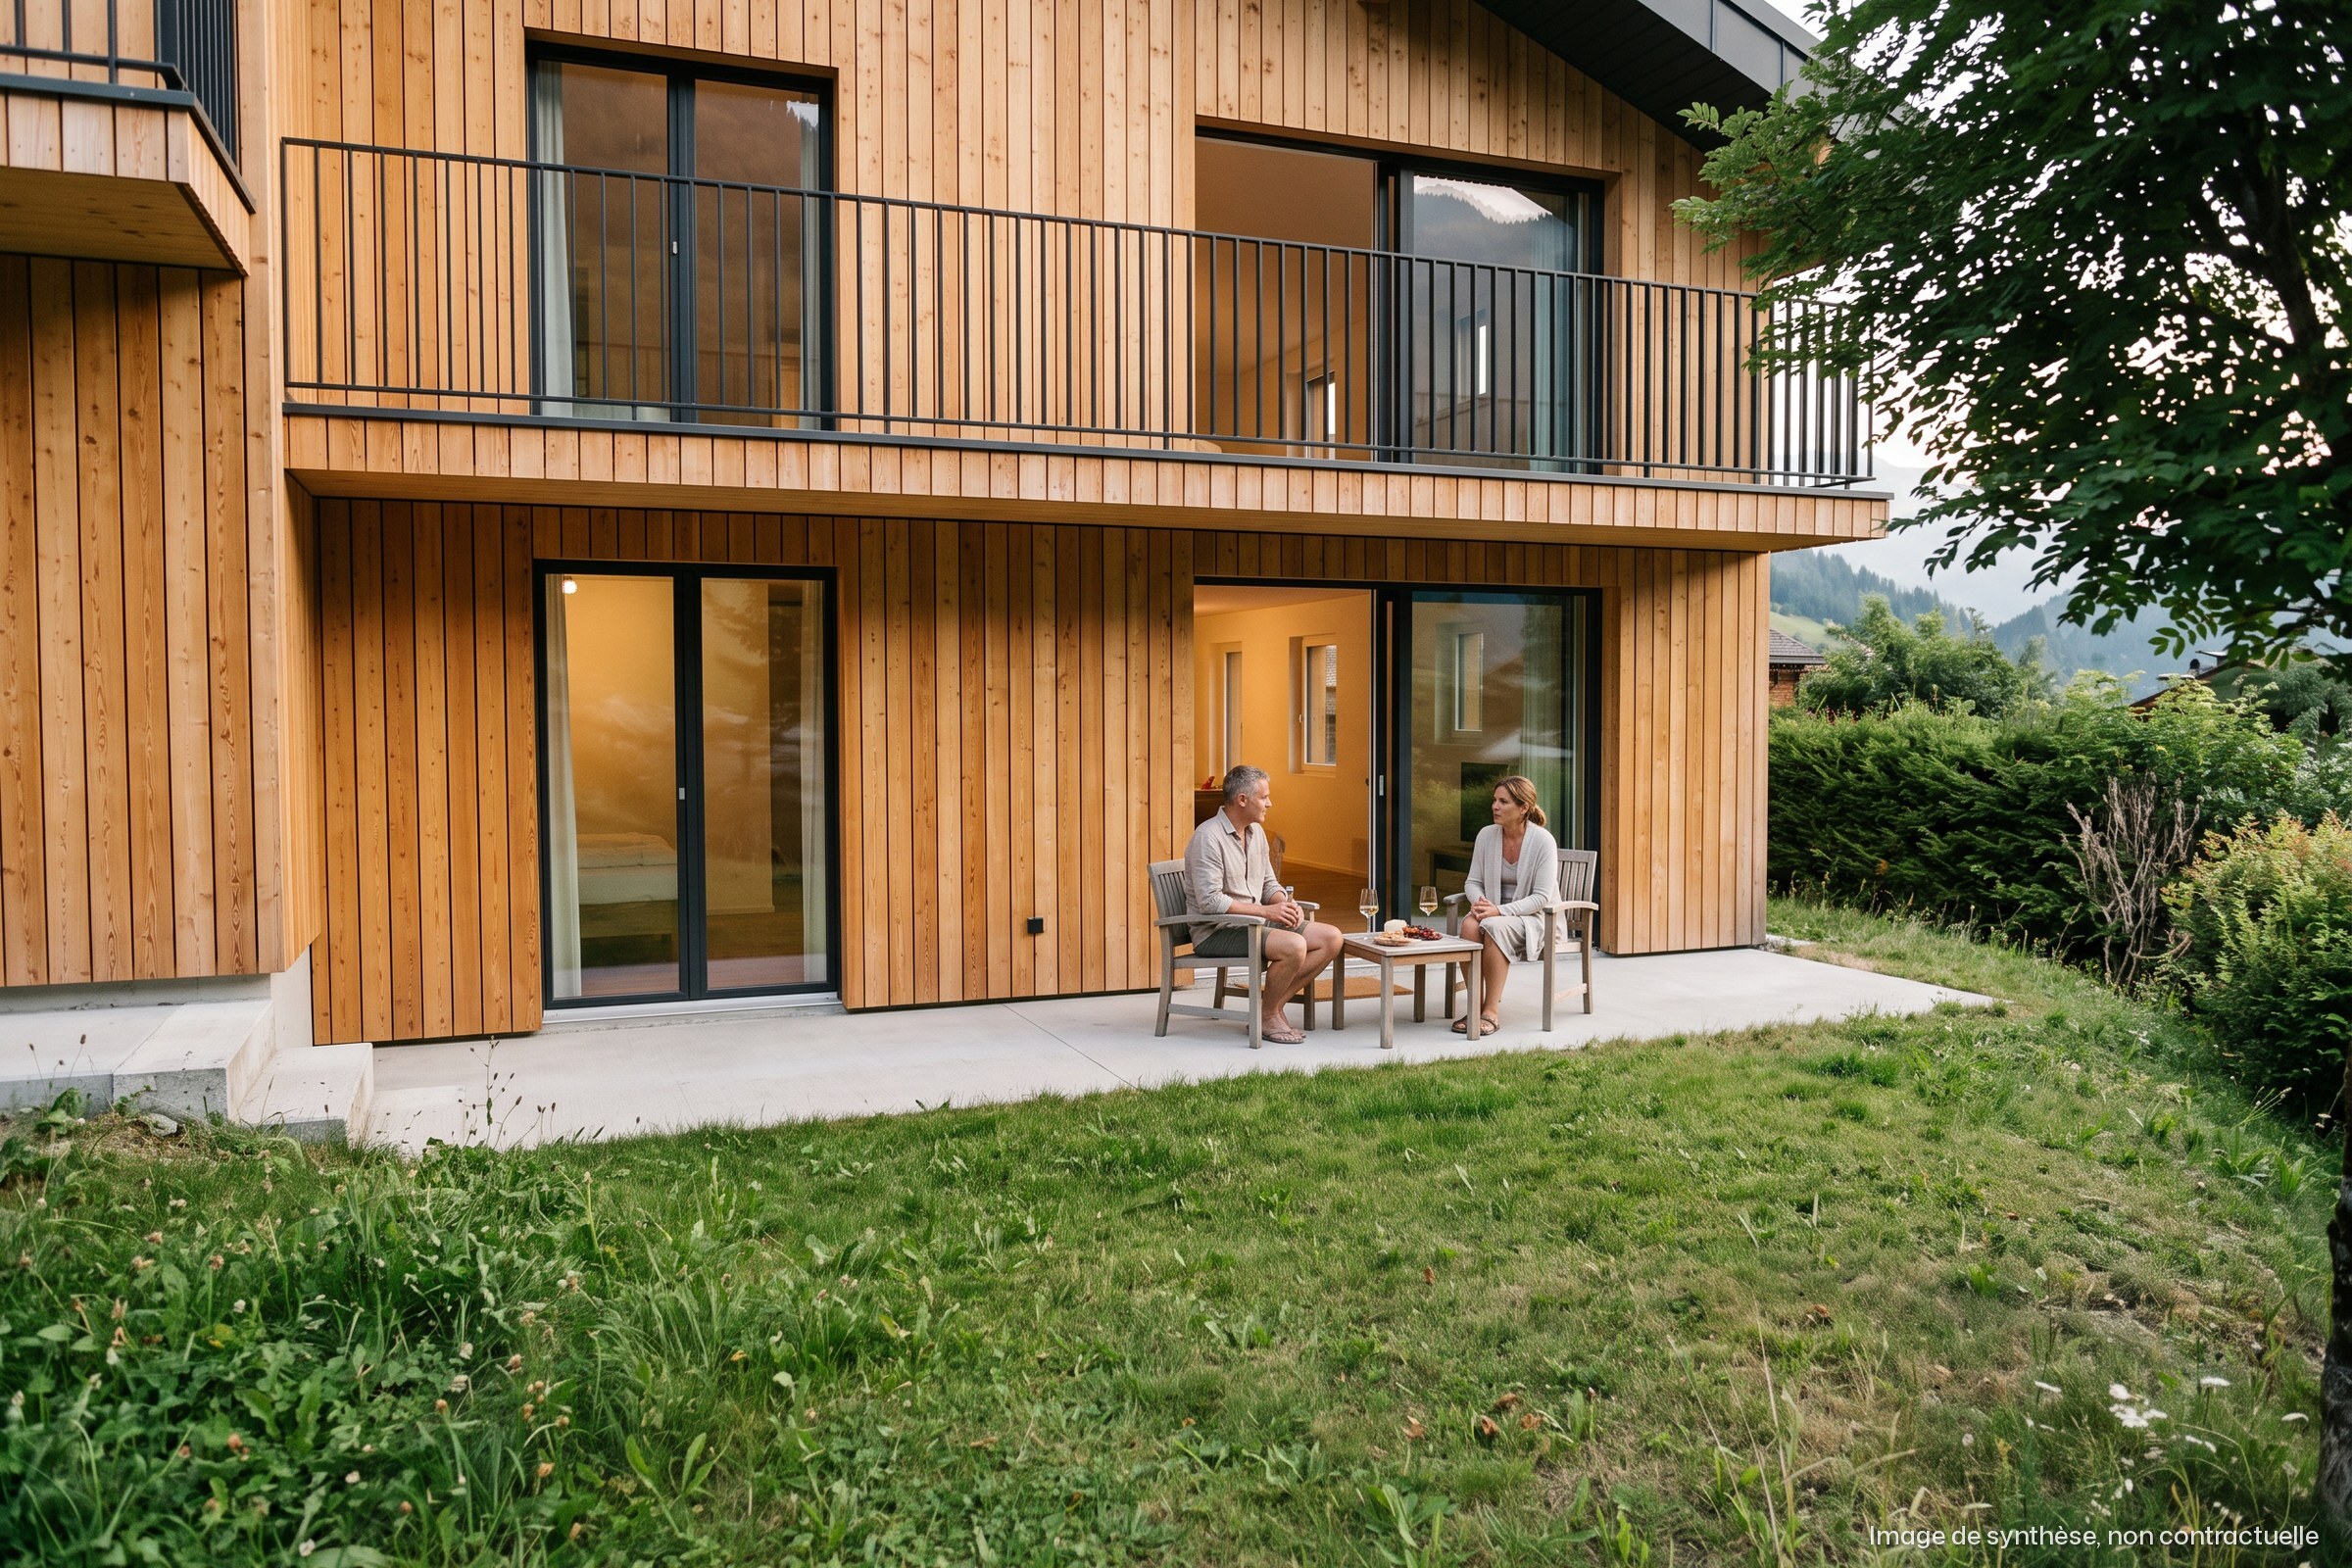
4.5 rooms
148.8m²
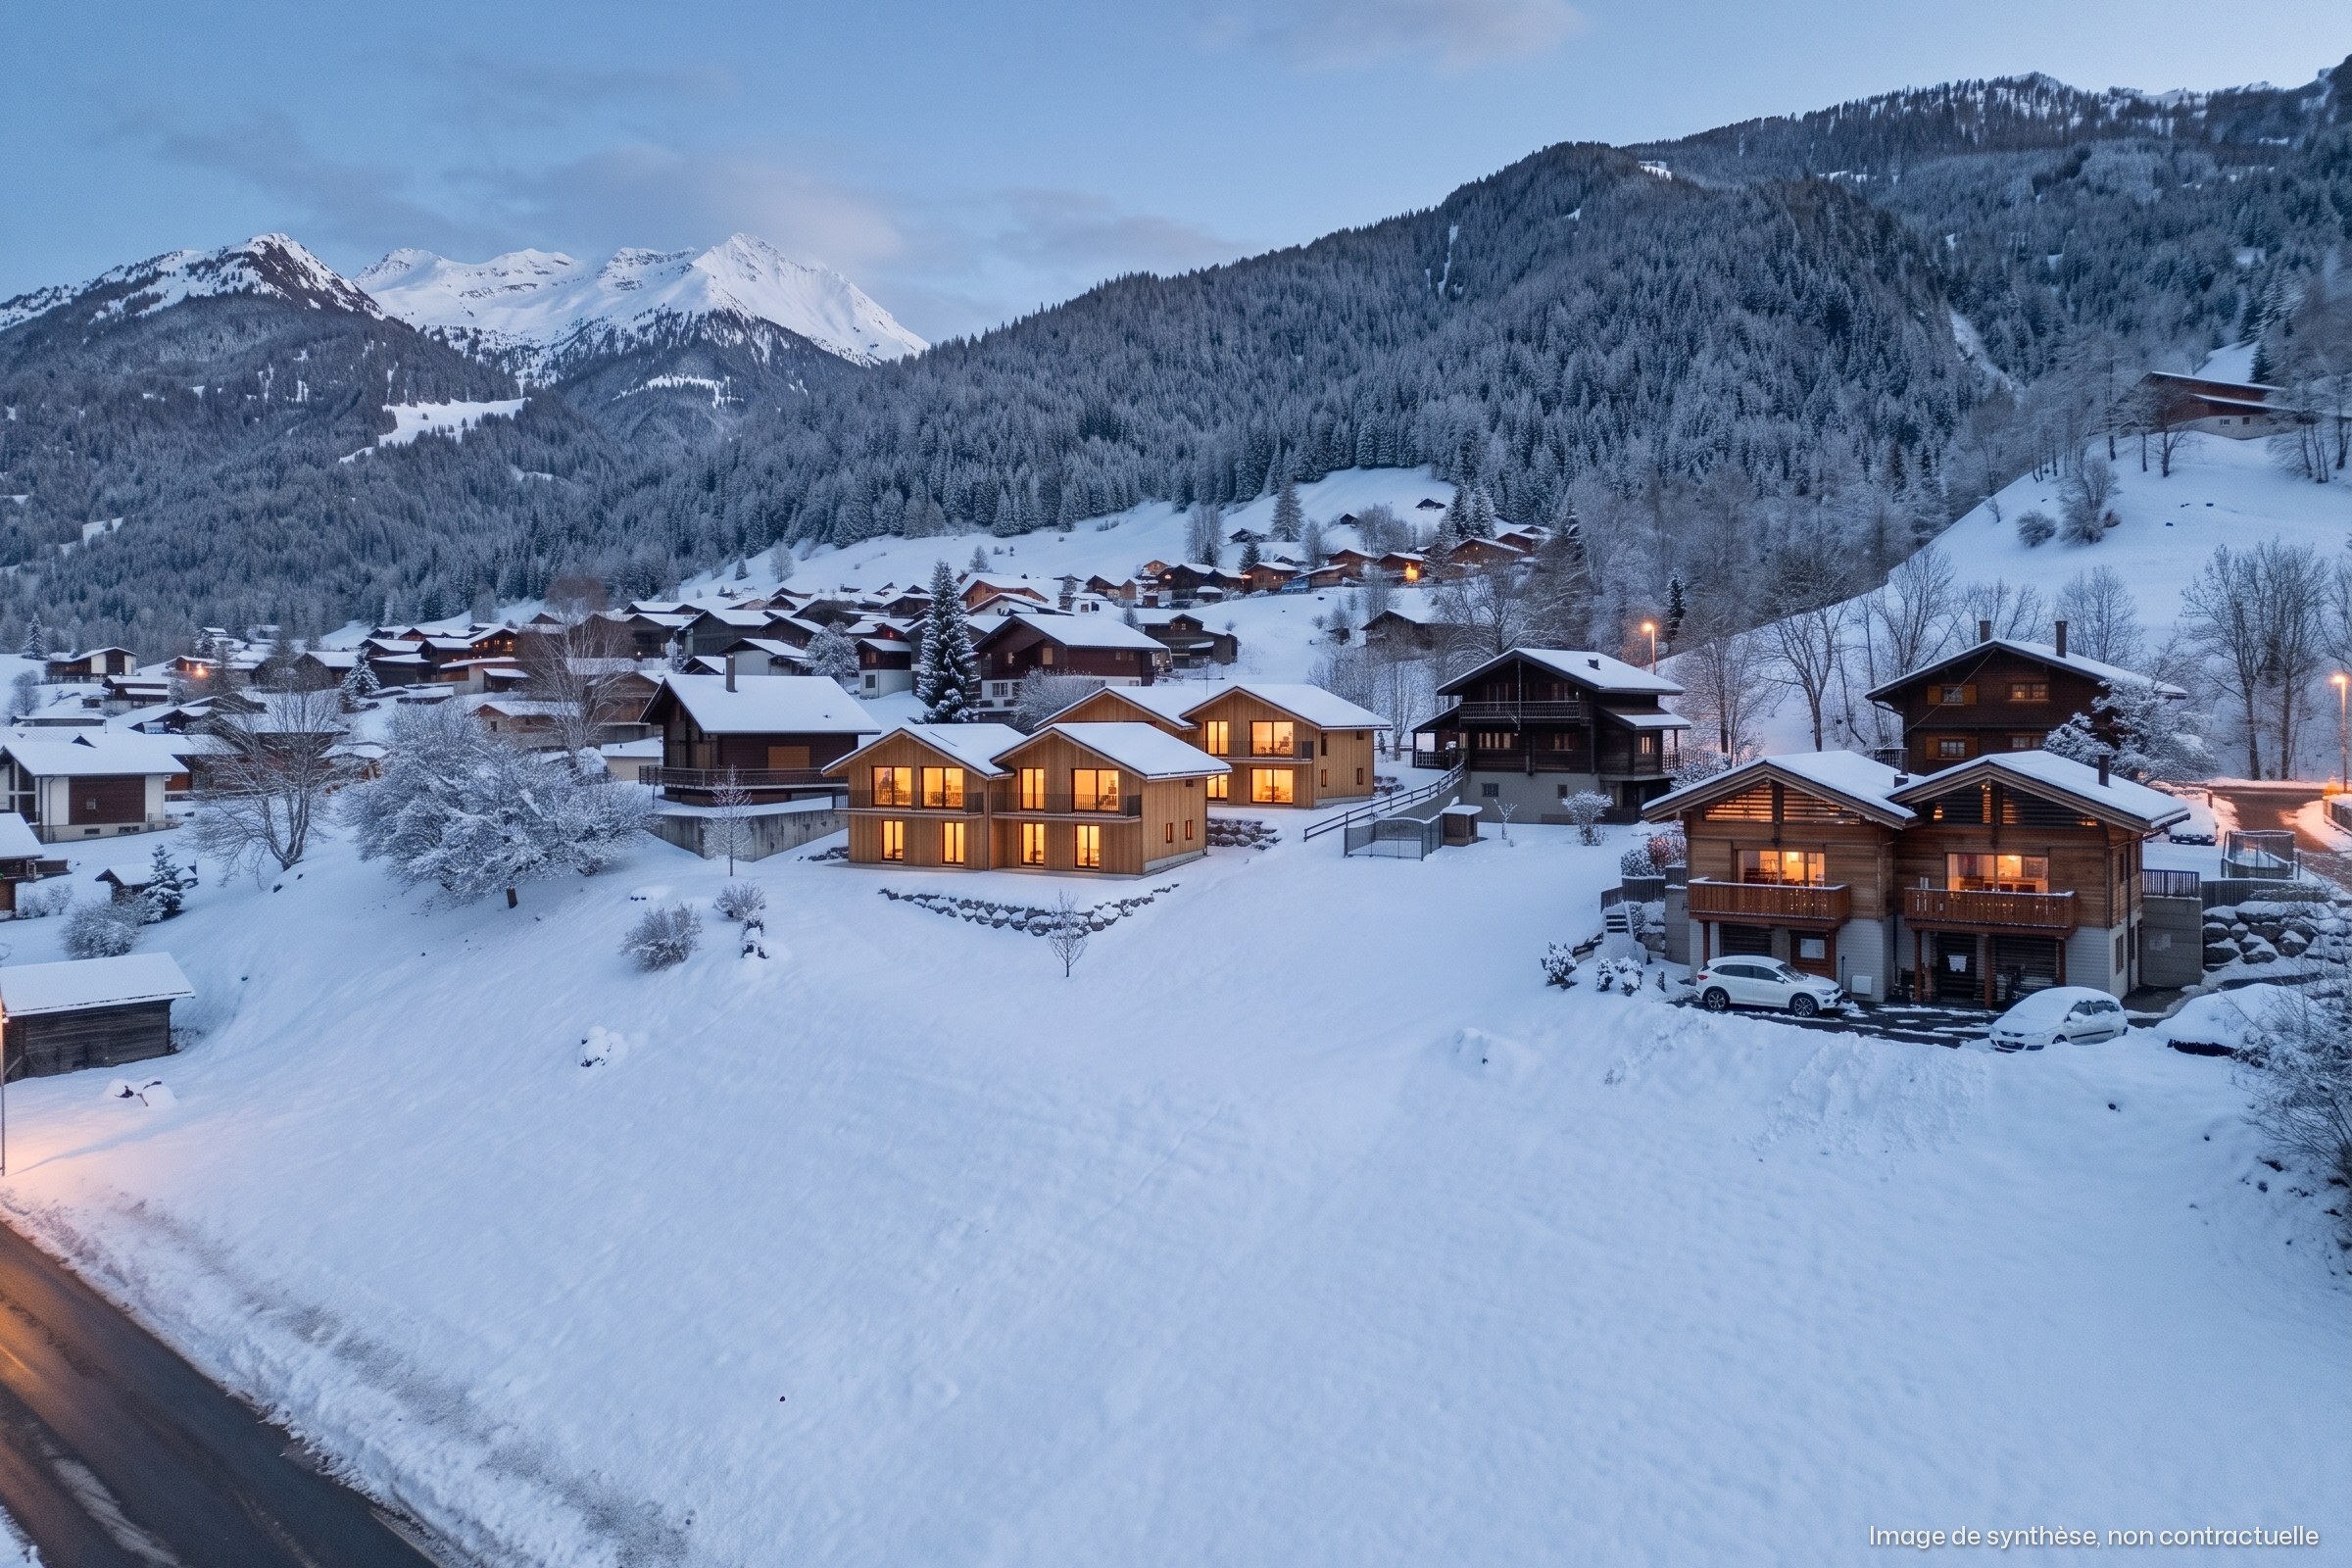
3.5 rooms
77.1m²
4.5 rooms
130.2m²
4.5 rooms
138.2m²
4.5 rooms
139.1m²
4.5 rooms
130.2m²
Can't find what you're looking for? Don't worry, just fill in the form and we'll go in search of the item you need.
Please accept functionality cookies to benefit from Typeform and Calendly services.