
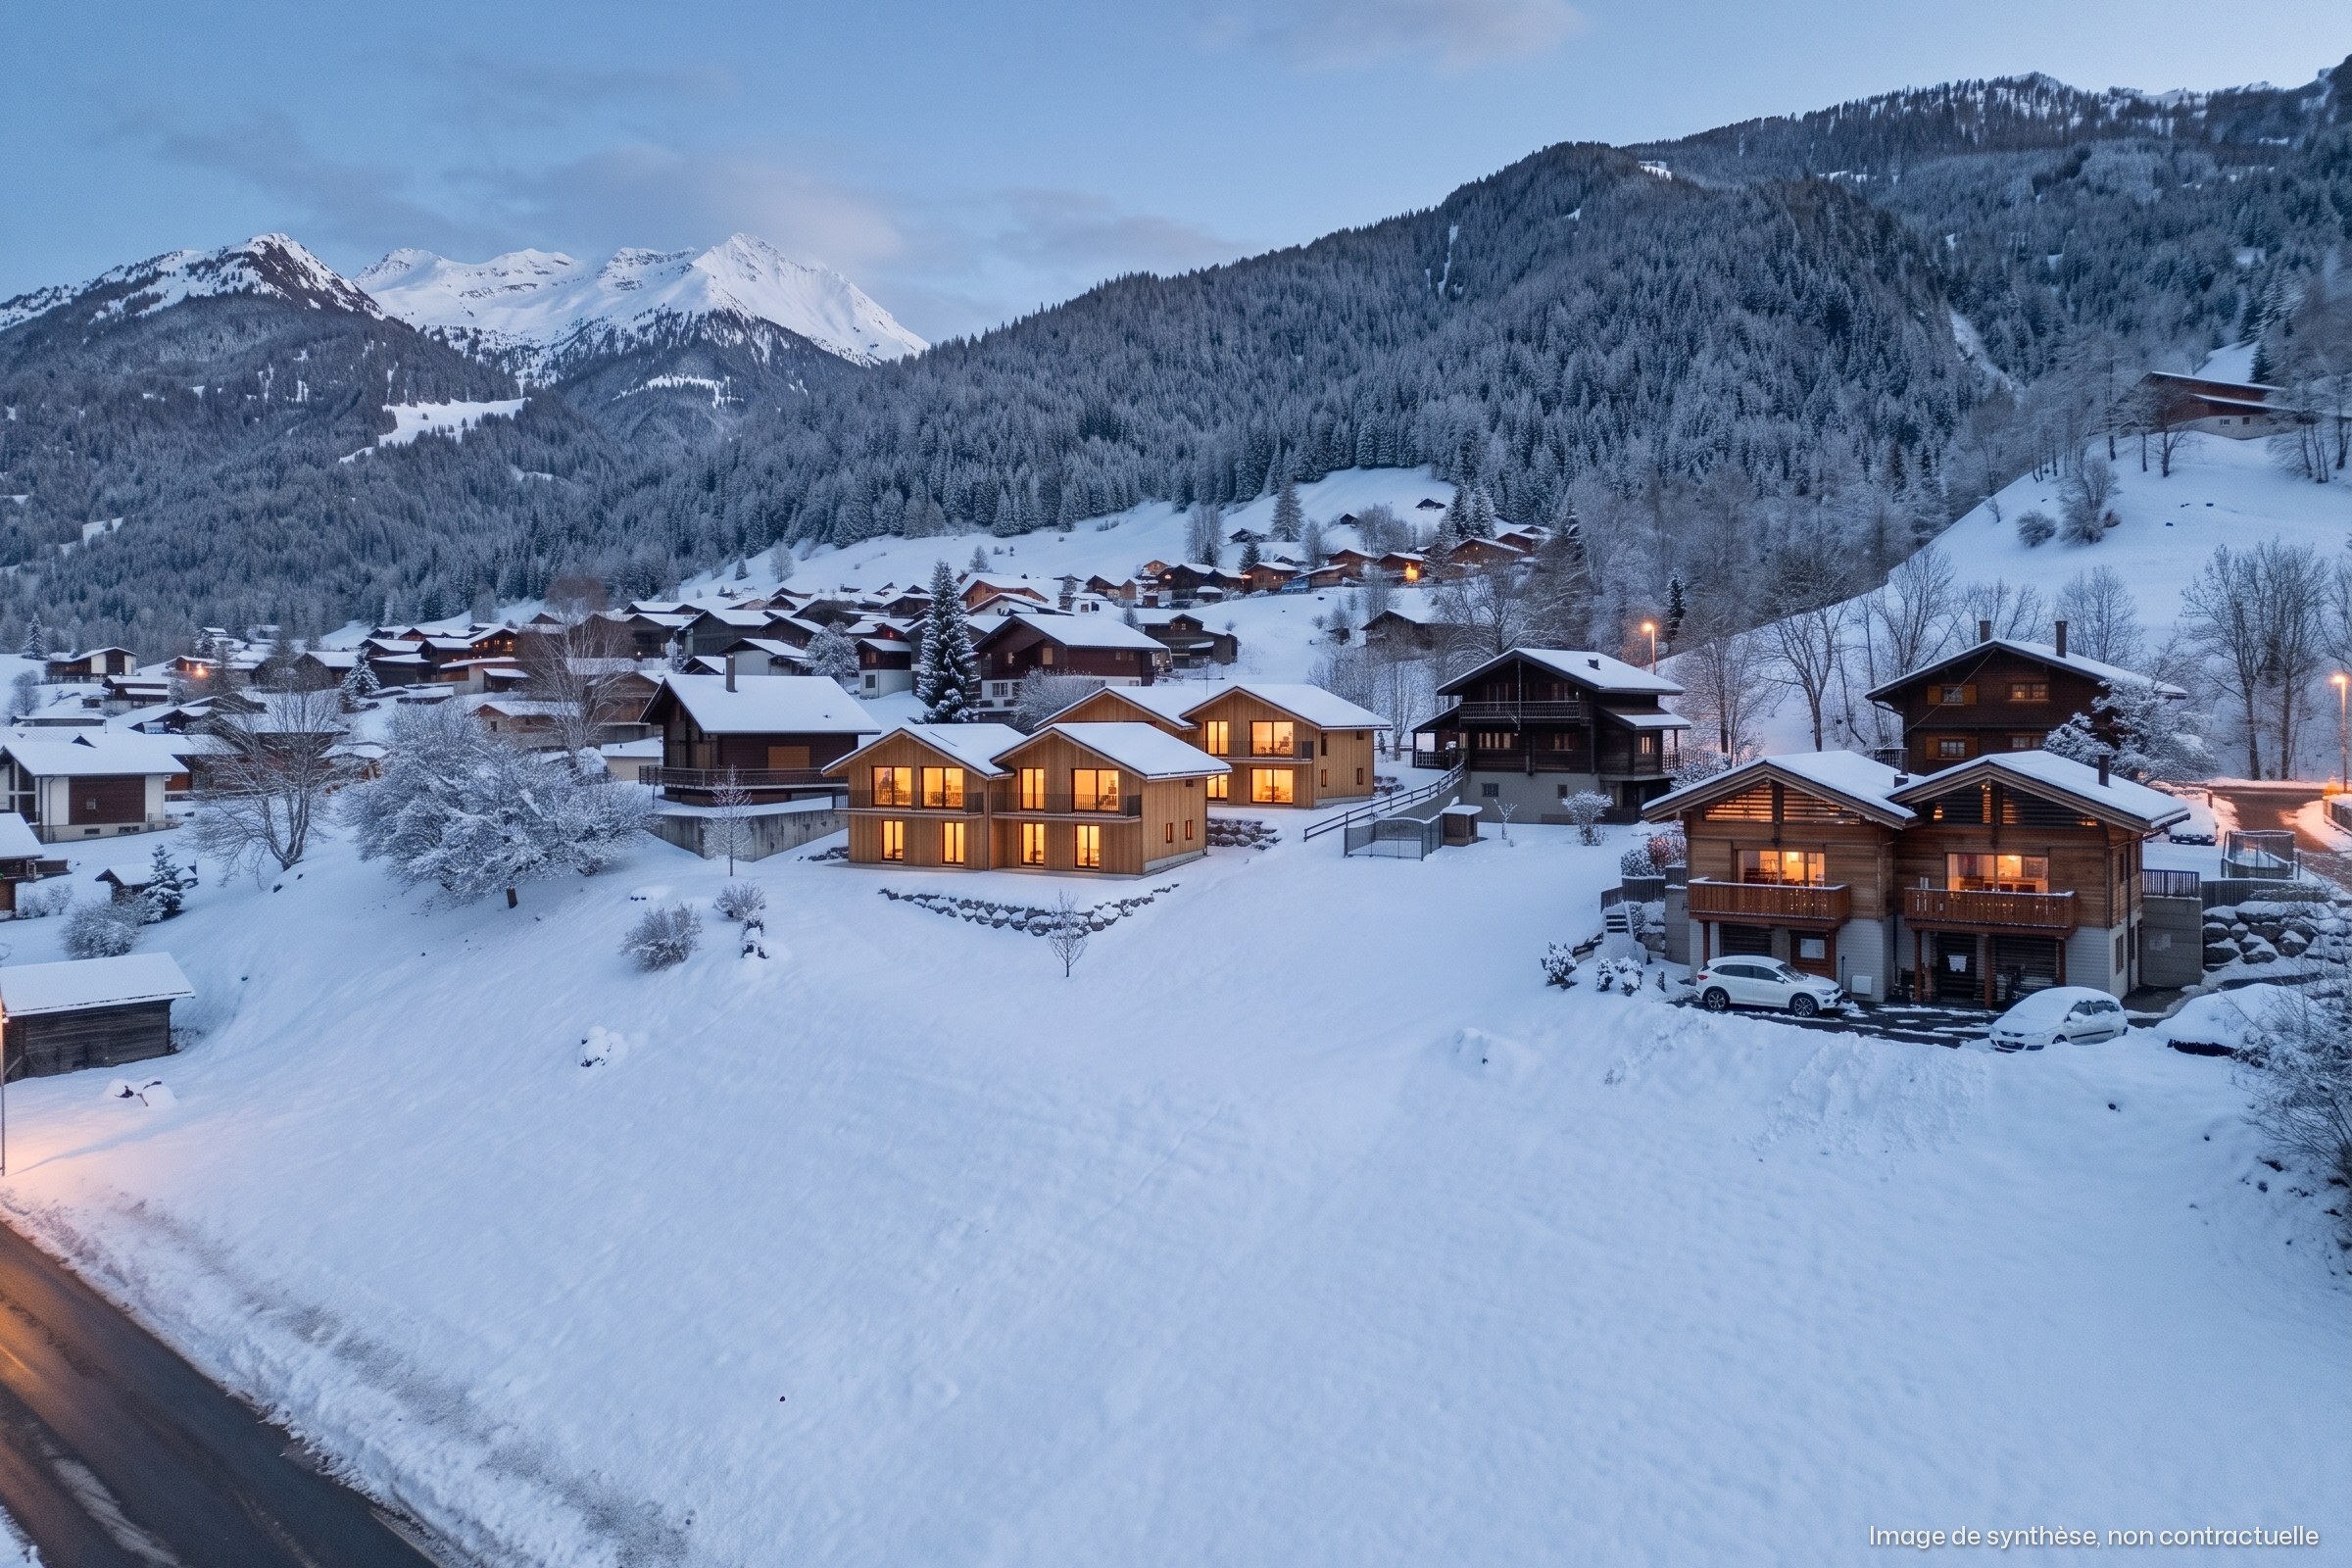
3.5 rooms
77.1m²
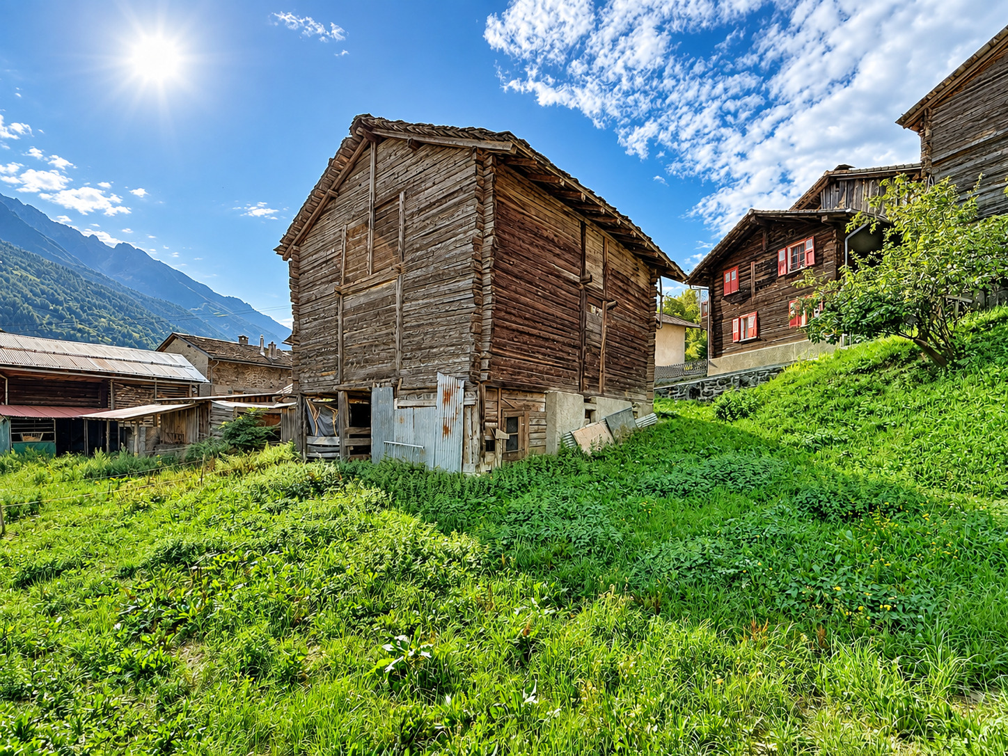
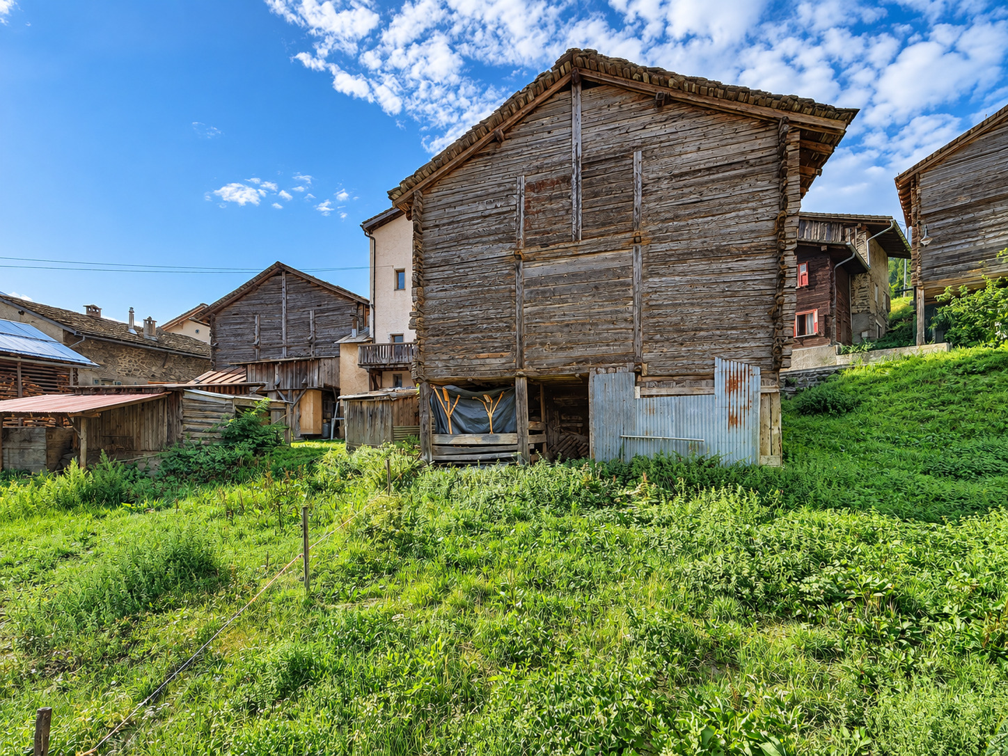
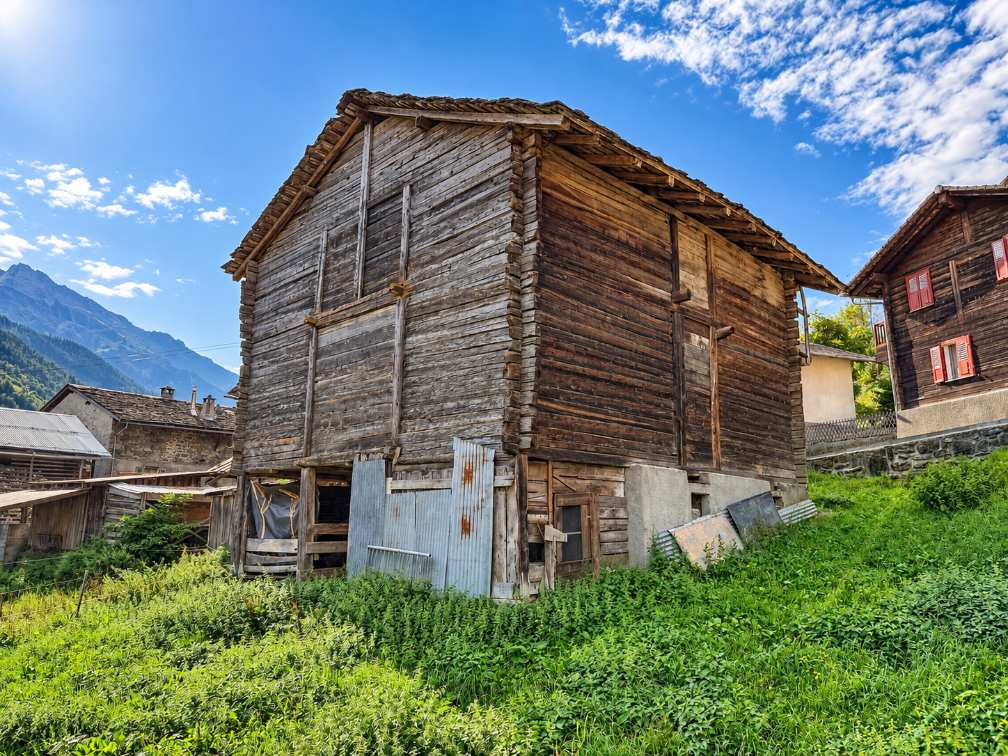
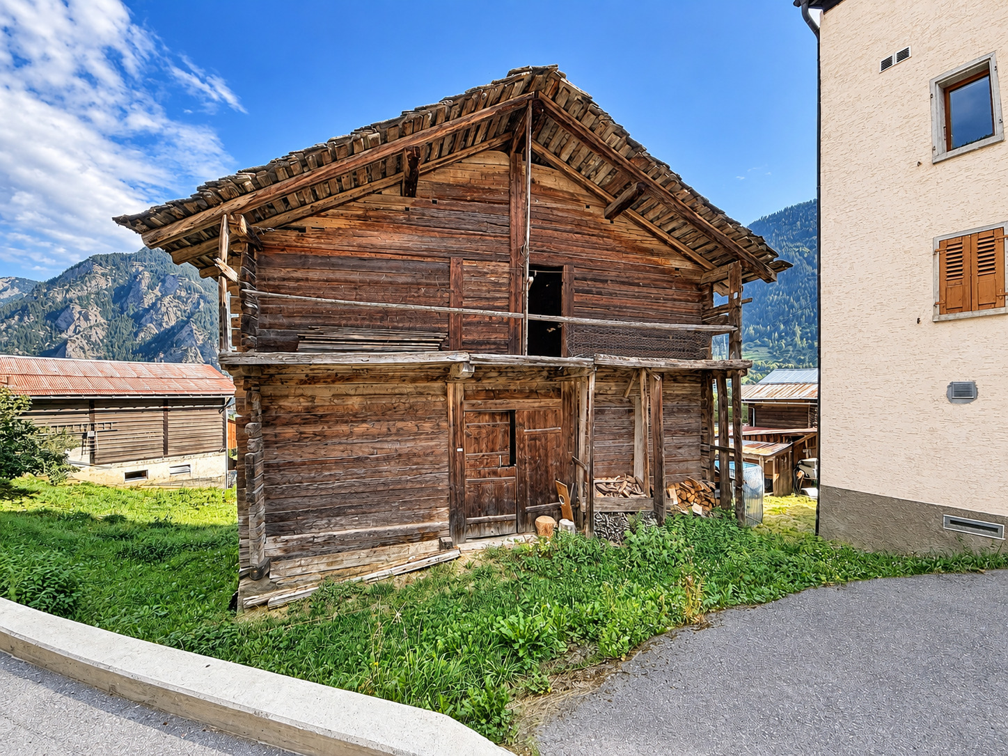
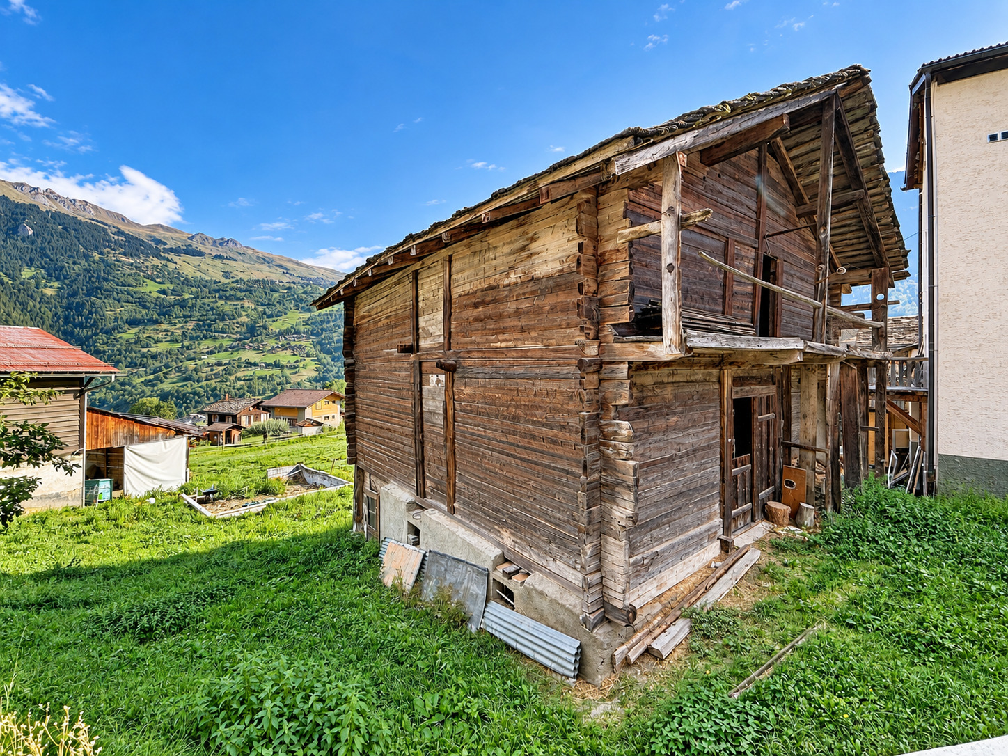
In the heart of the hamlet of Le Sapey, between Le Châble and Bruson, this barn-stable, built in 1808, as evidenced by its lintel engraved with “JBG 1808”, is one of the best-preserved examples of the hamlet’s built heritage.
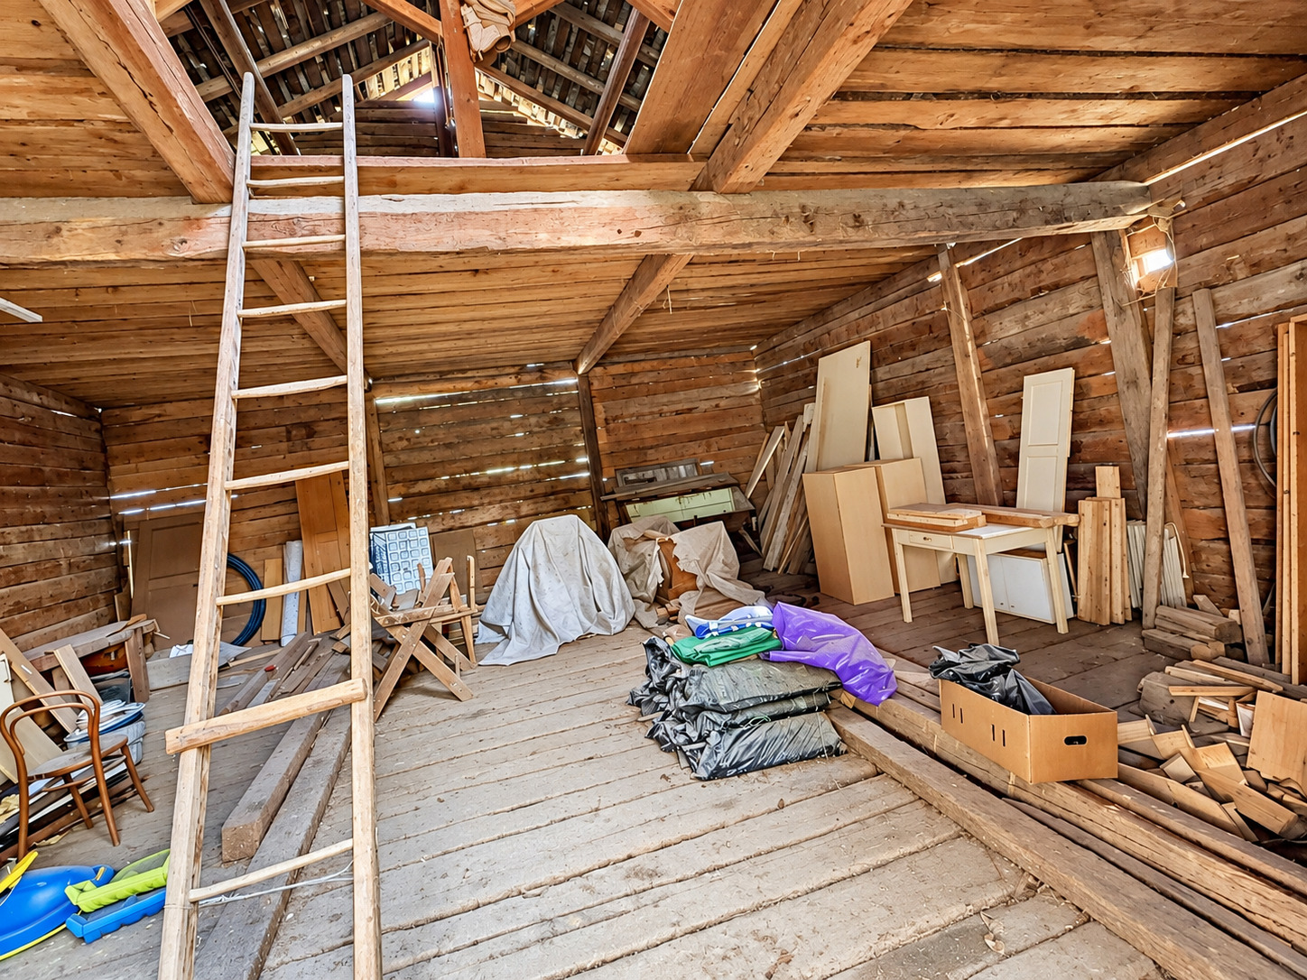
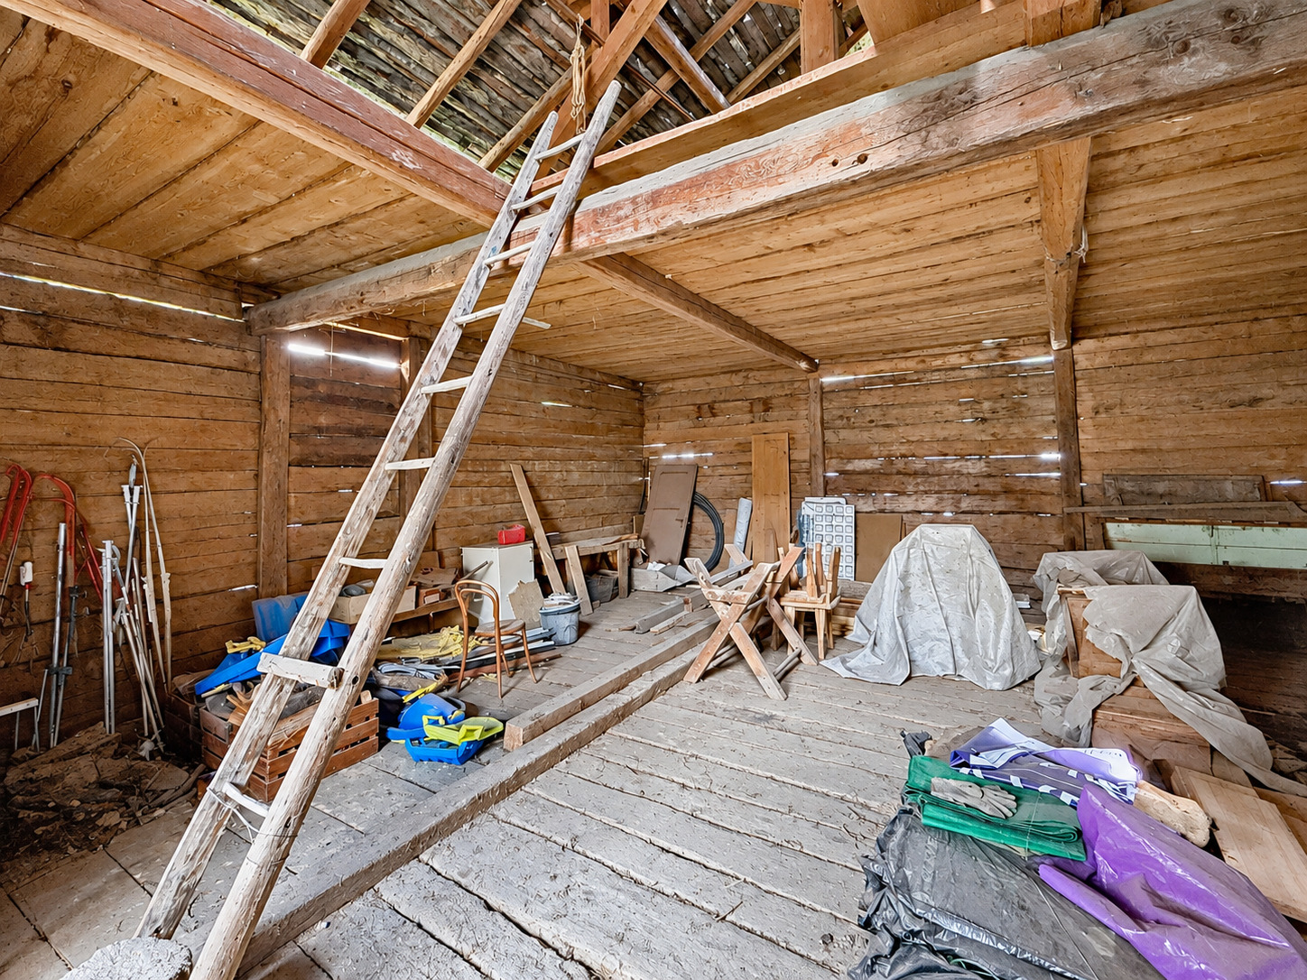
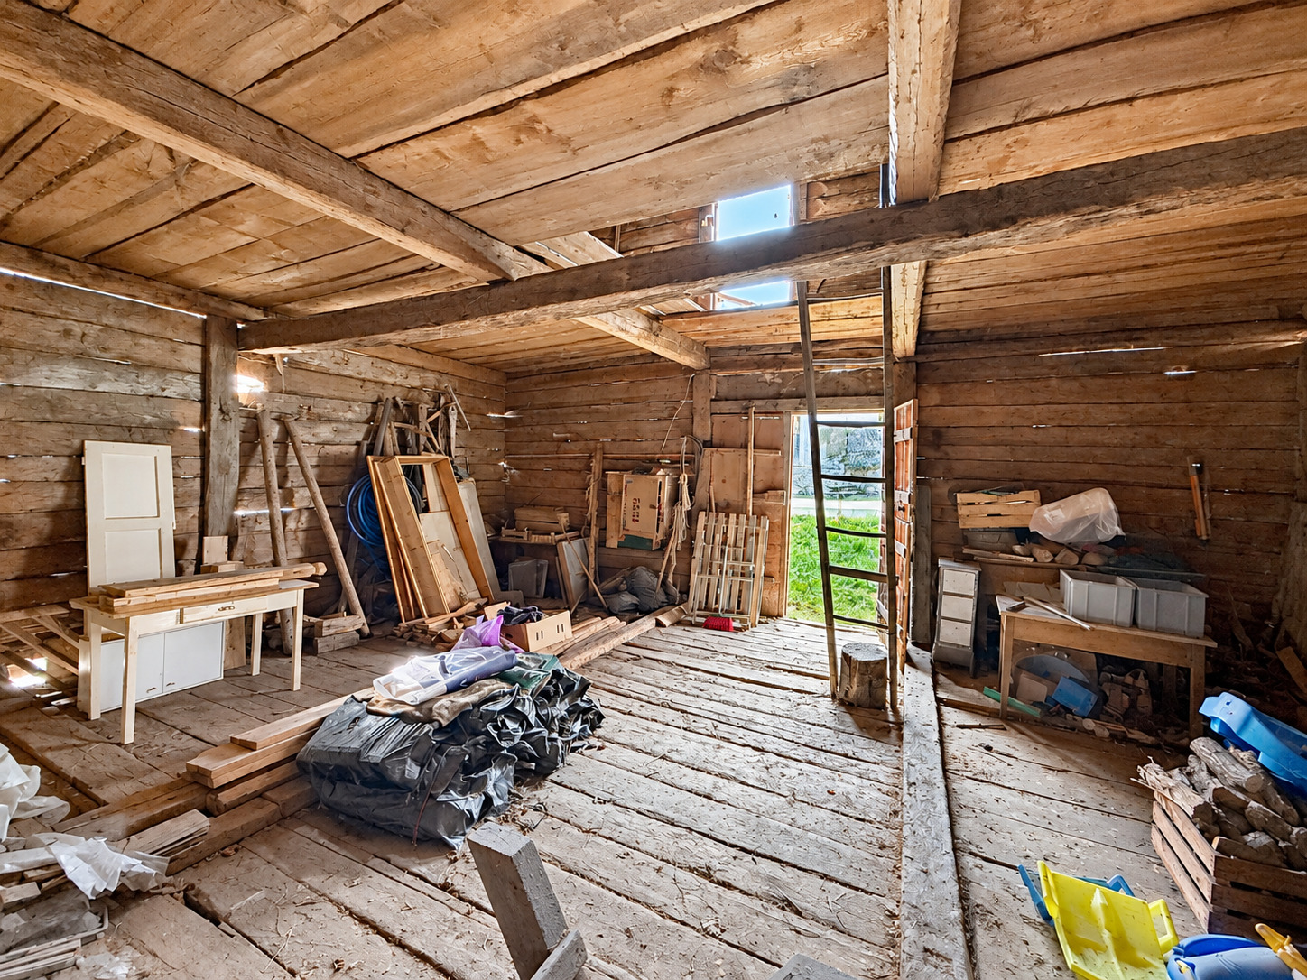
Its cross-braced logs rest on a masonry foundation; its stone-slab roof has been maintained, with the rafters replaced; its south gallery, lined with beehive-shaped niches, is sheltered beneath the eaves. Inside, the space measures approximately 620 m³ across two to three levels, featuring exposed timber framing and sound floors; it is currently used as a storage shed. The downstream section, built on stilts, provides a covered entrance; a grassy area and the former chicken coop complete the 393 m² lot, located in the village zone.
Listed in the built heritage inventory for its architectural qualities and overall value, the barn retains its original function: a storage space, workshop, or warehouse of a rarity that is increasingly hard to find. Any alterations would be subject to municipal permits and must respect the building’s character.
A property for heritage enthusiasts, the kind that are no longer built.
| Batch : | - |
|---|---|
| Number of pieces : | - |
| Number of rooms : | - |
| Number of bathrooms : | - |
| Living space (m²) : | 130 |
| Balcony space (m²) : | - |
| Terrace space (m²) : | - |
| Garden space (m²) : | 285 |
| Year of construction : | 1808 |
| Indoor park(s) : | - |
| Outdoor park(s) : | - |
| State : | - |
| Sight : | Mountains, Alps |
Thank you for your message! We will reply as soon as possible.
An error has occurred. Please try again.
Please provide your first name, last name, and email address so we can follow up.

3.5 rooms
77.1m²
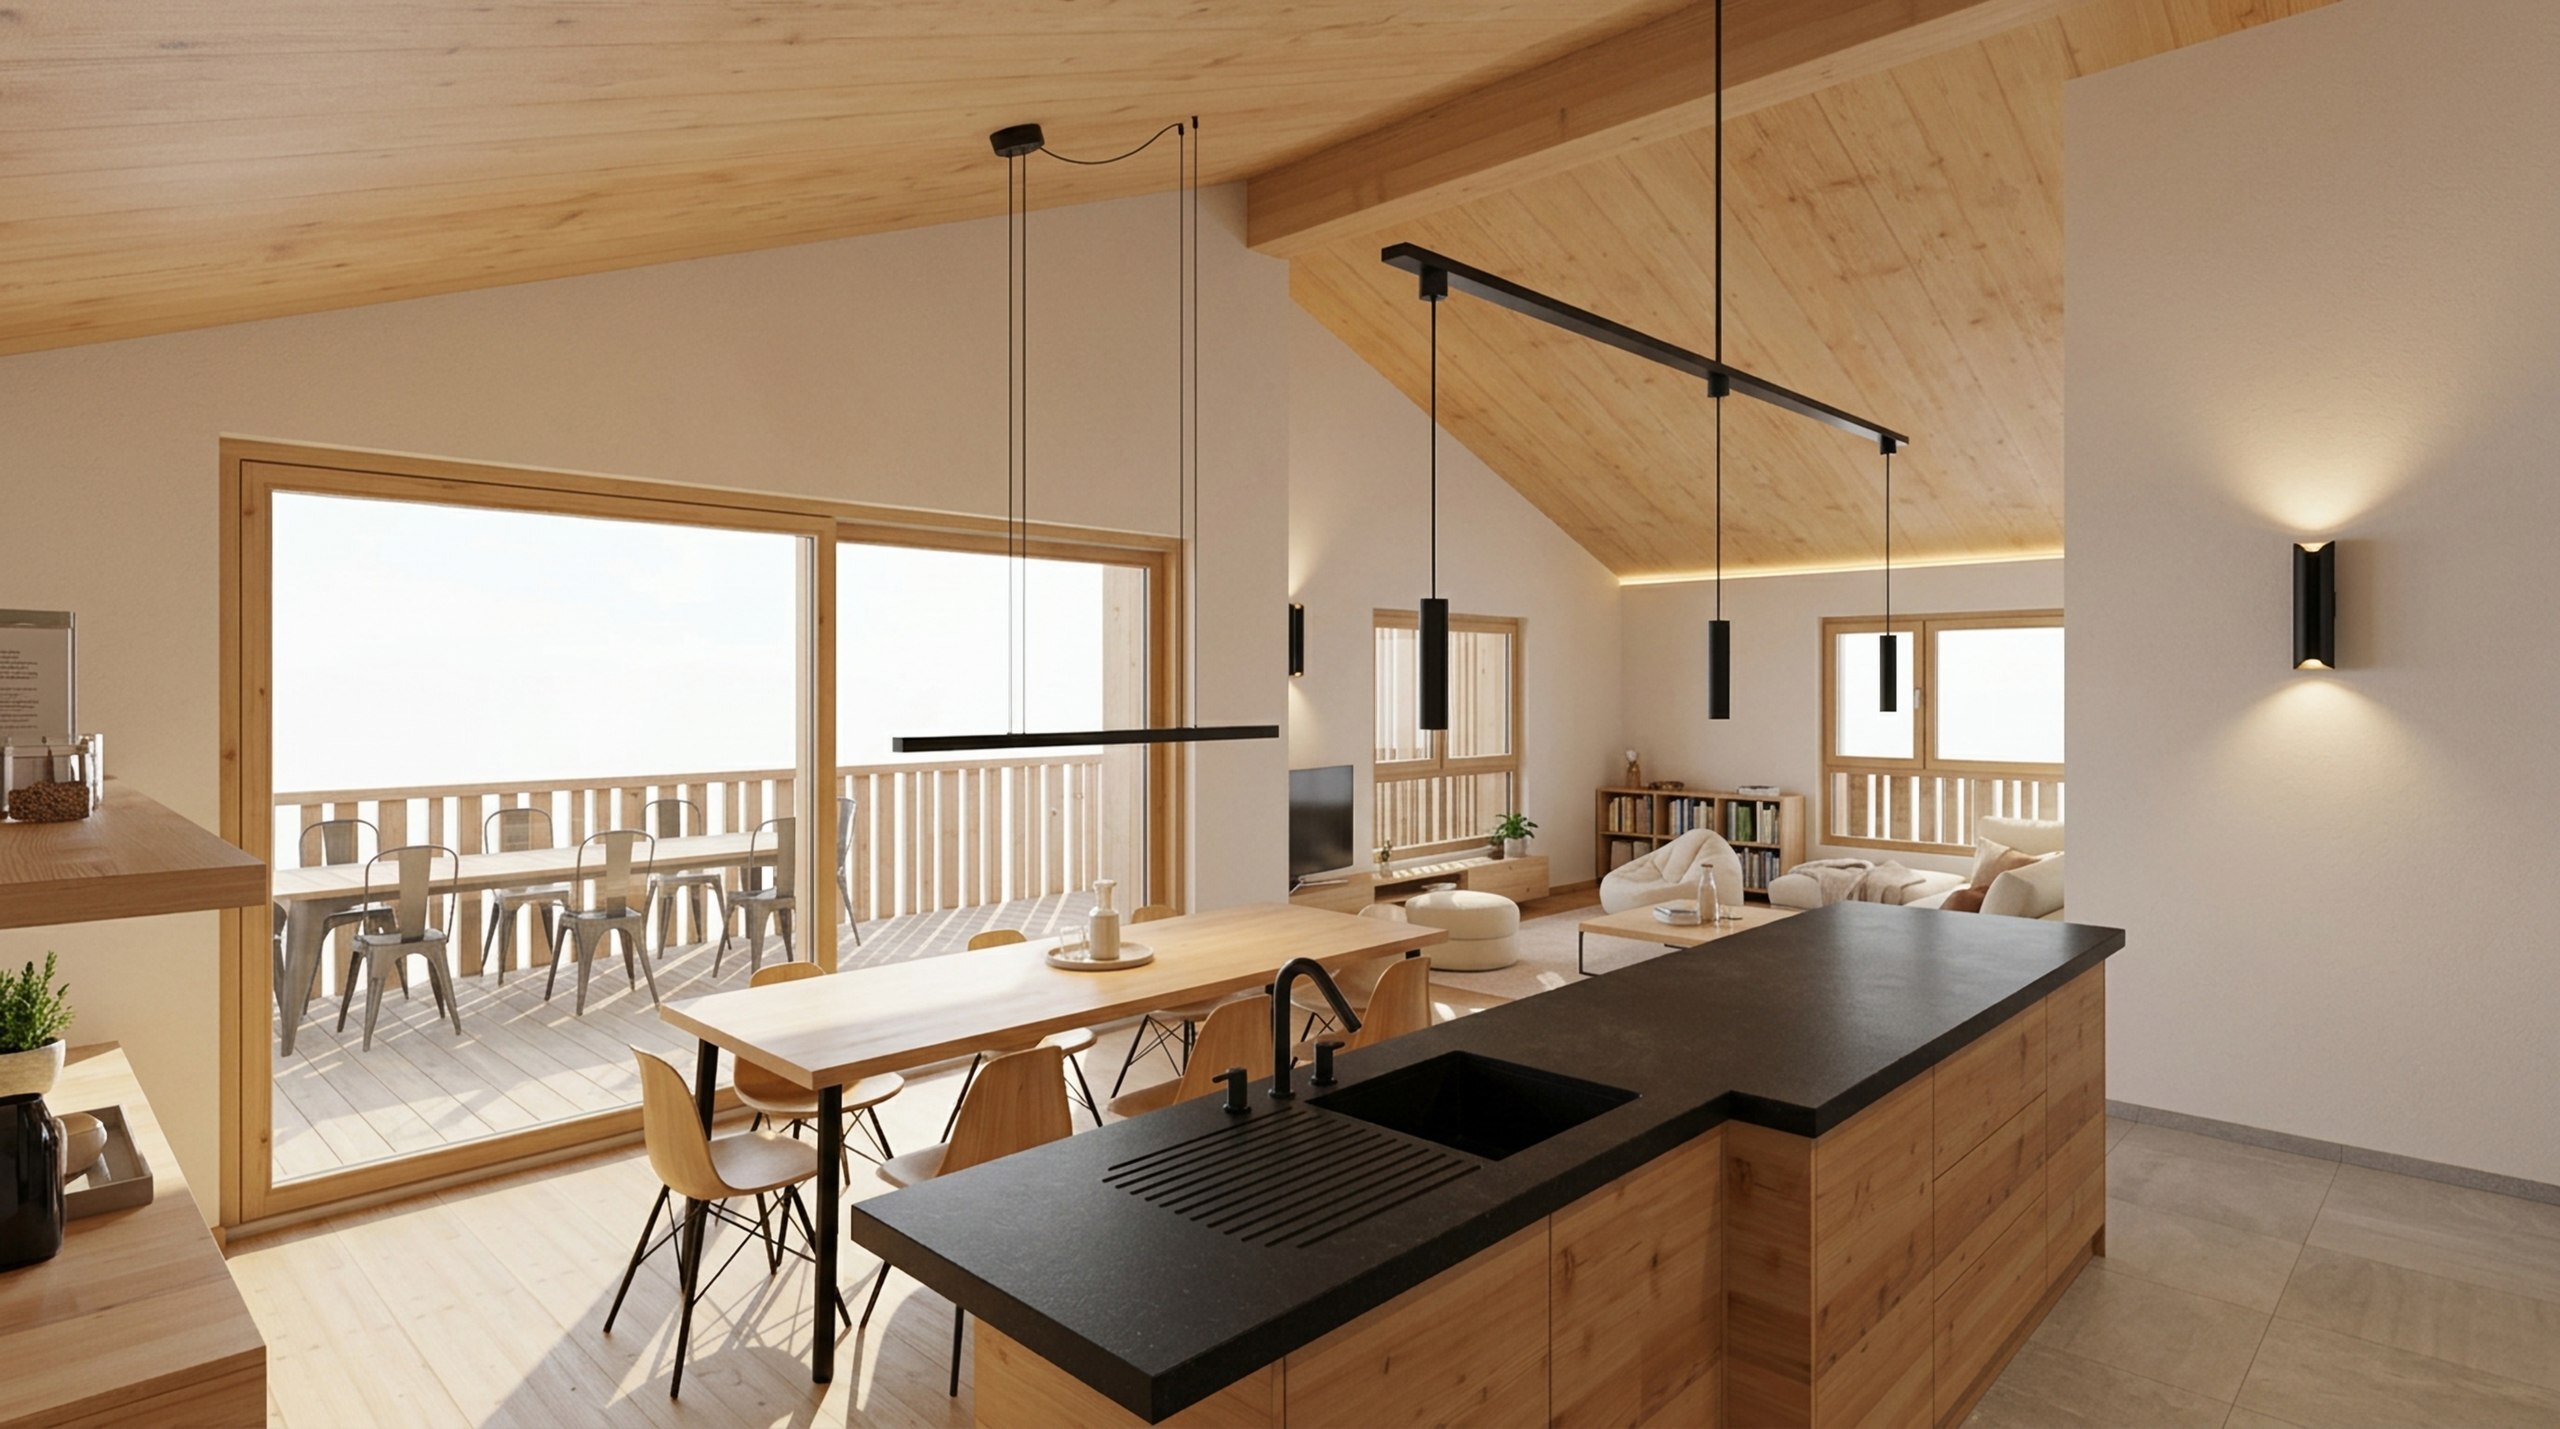
4.5 rooms
130.2m²
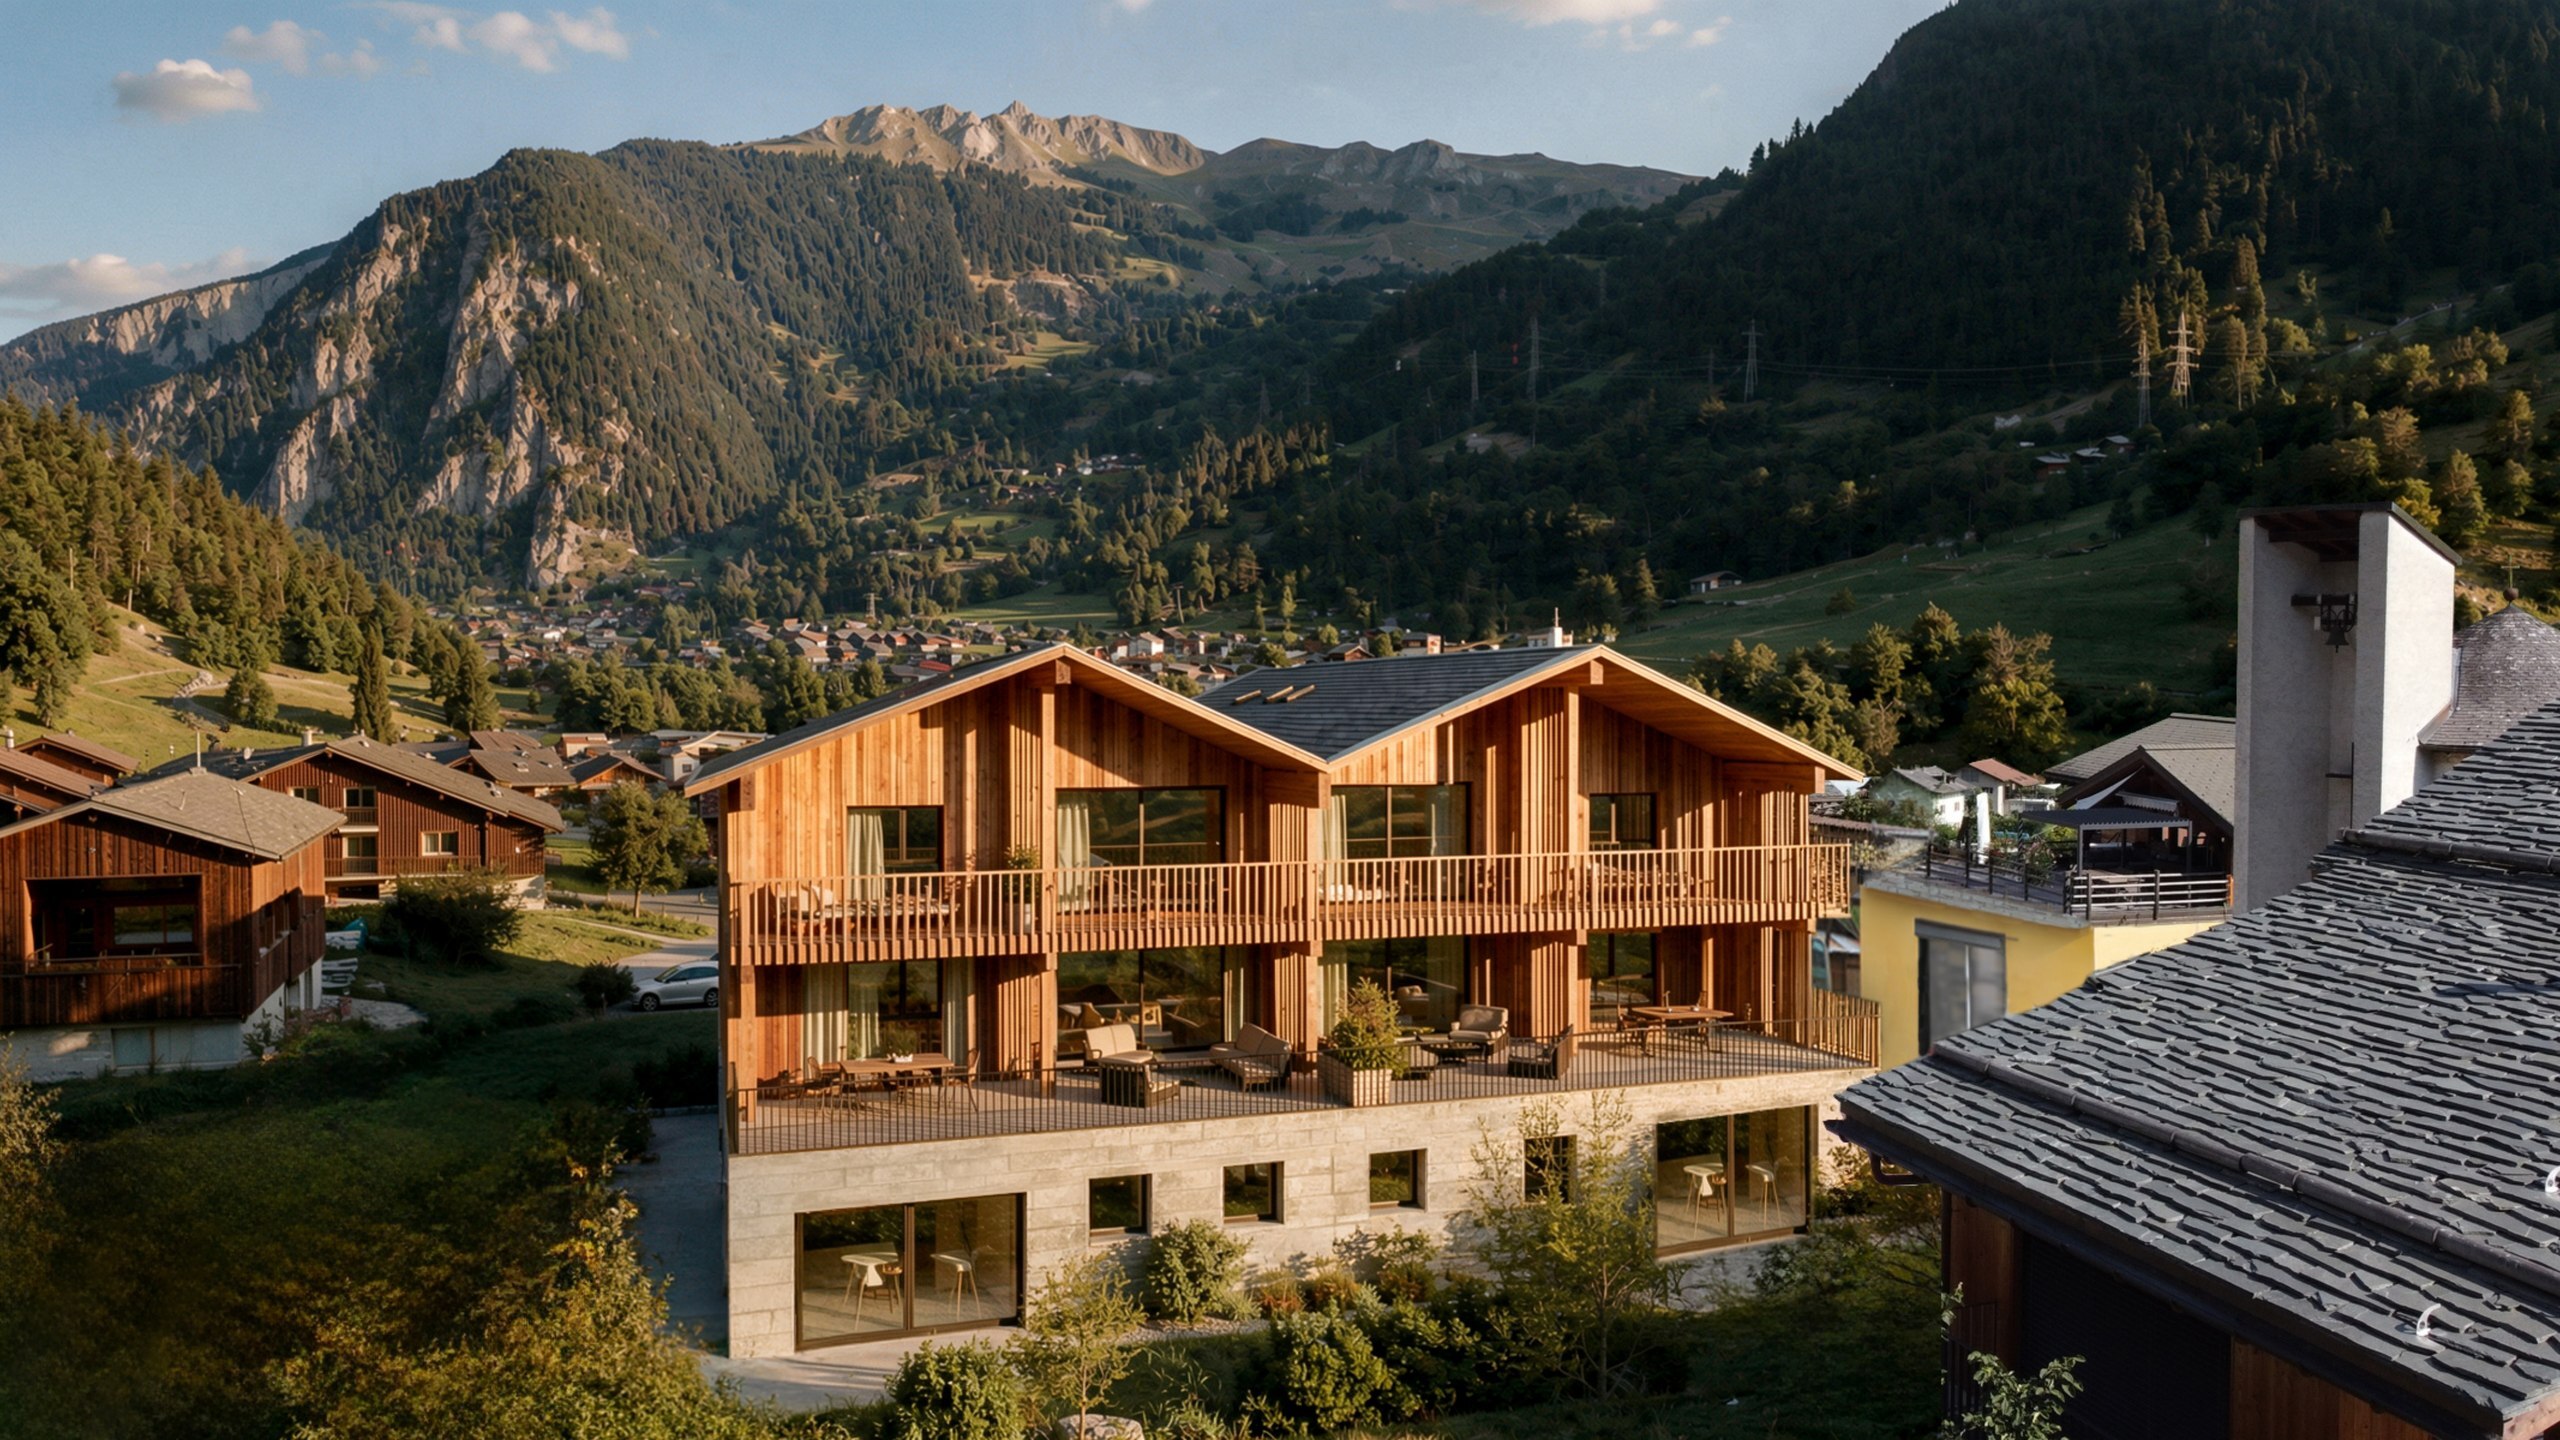
4.5 rooms
138.2m²
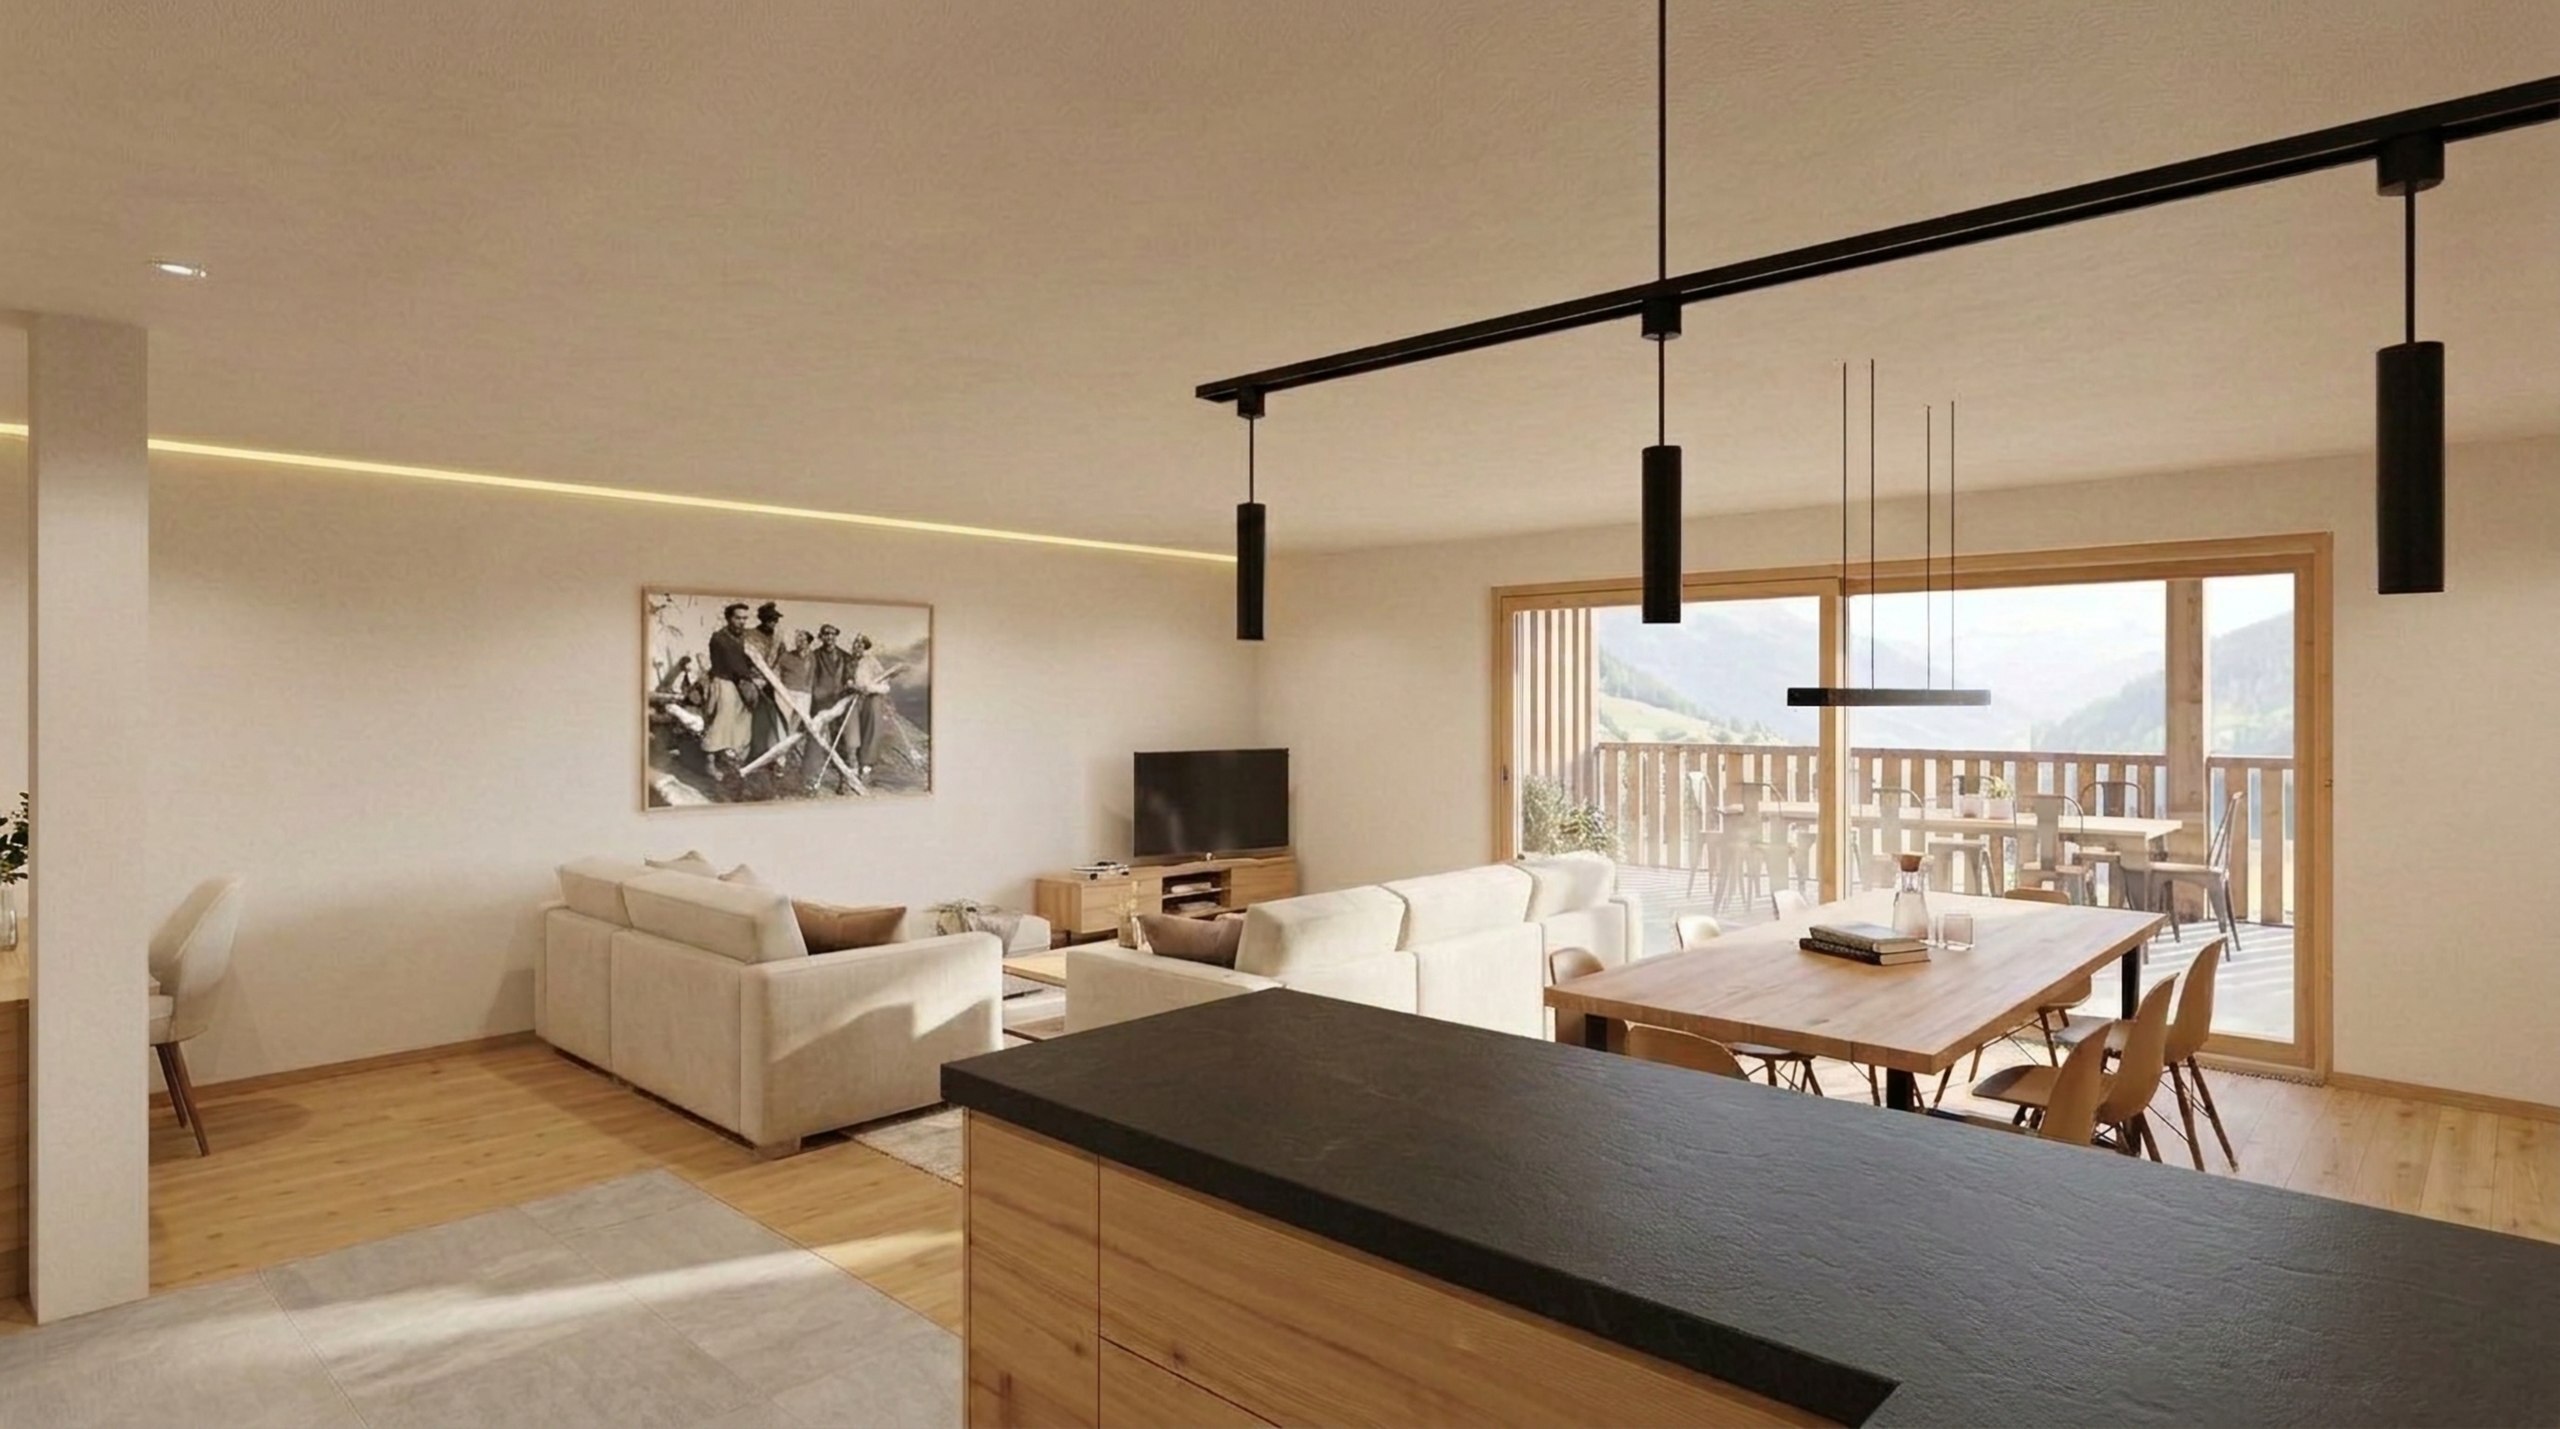
4.5 rooms
139.1m²
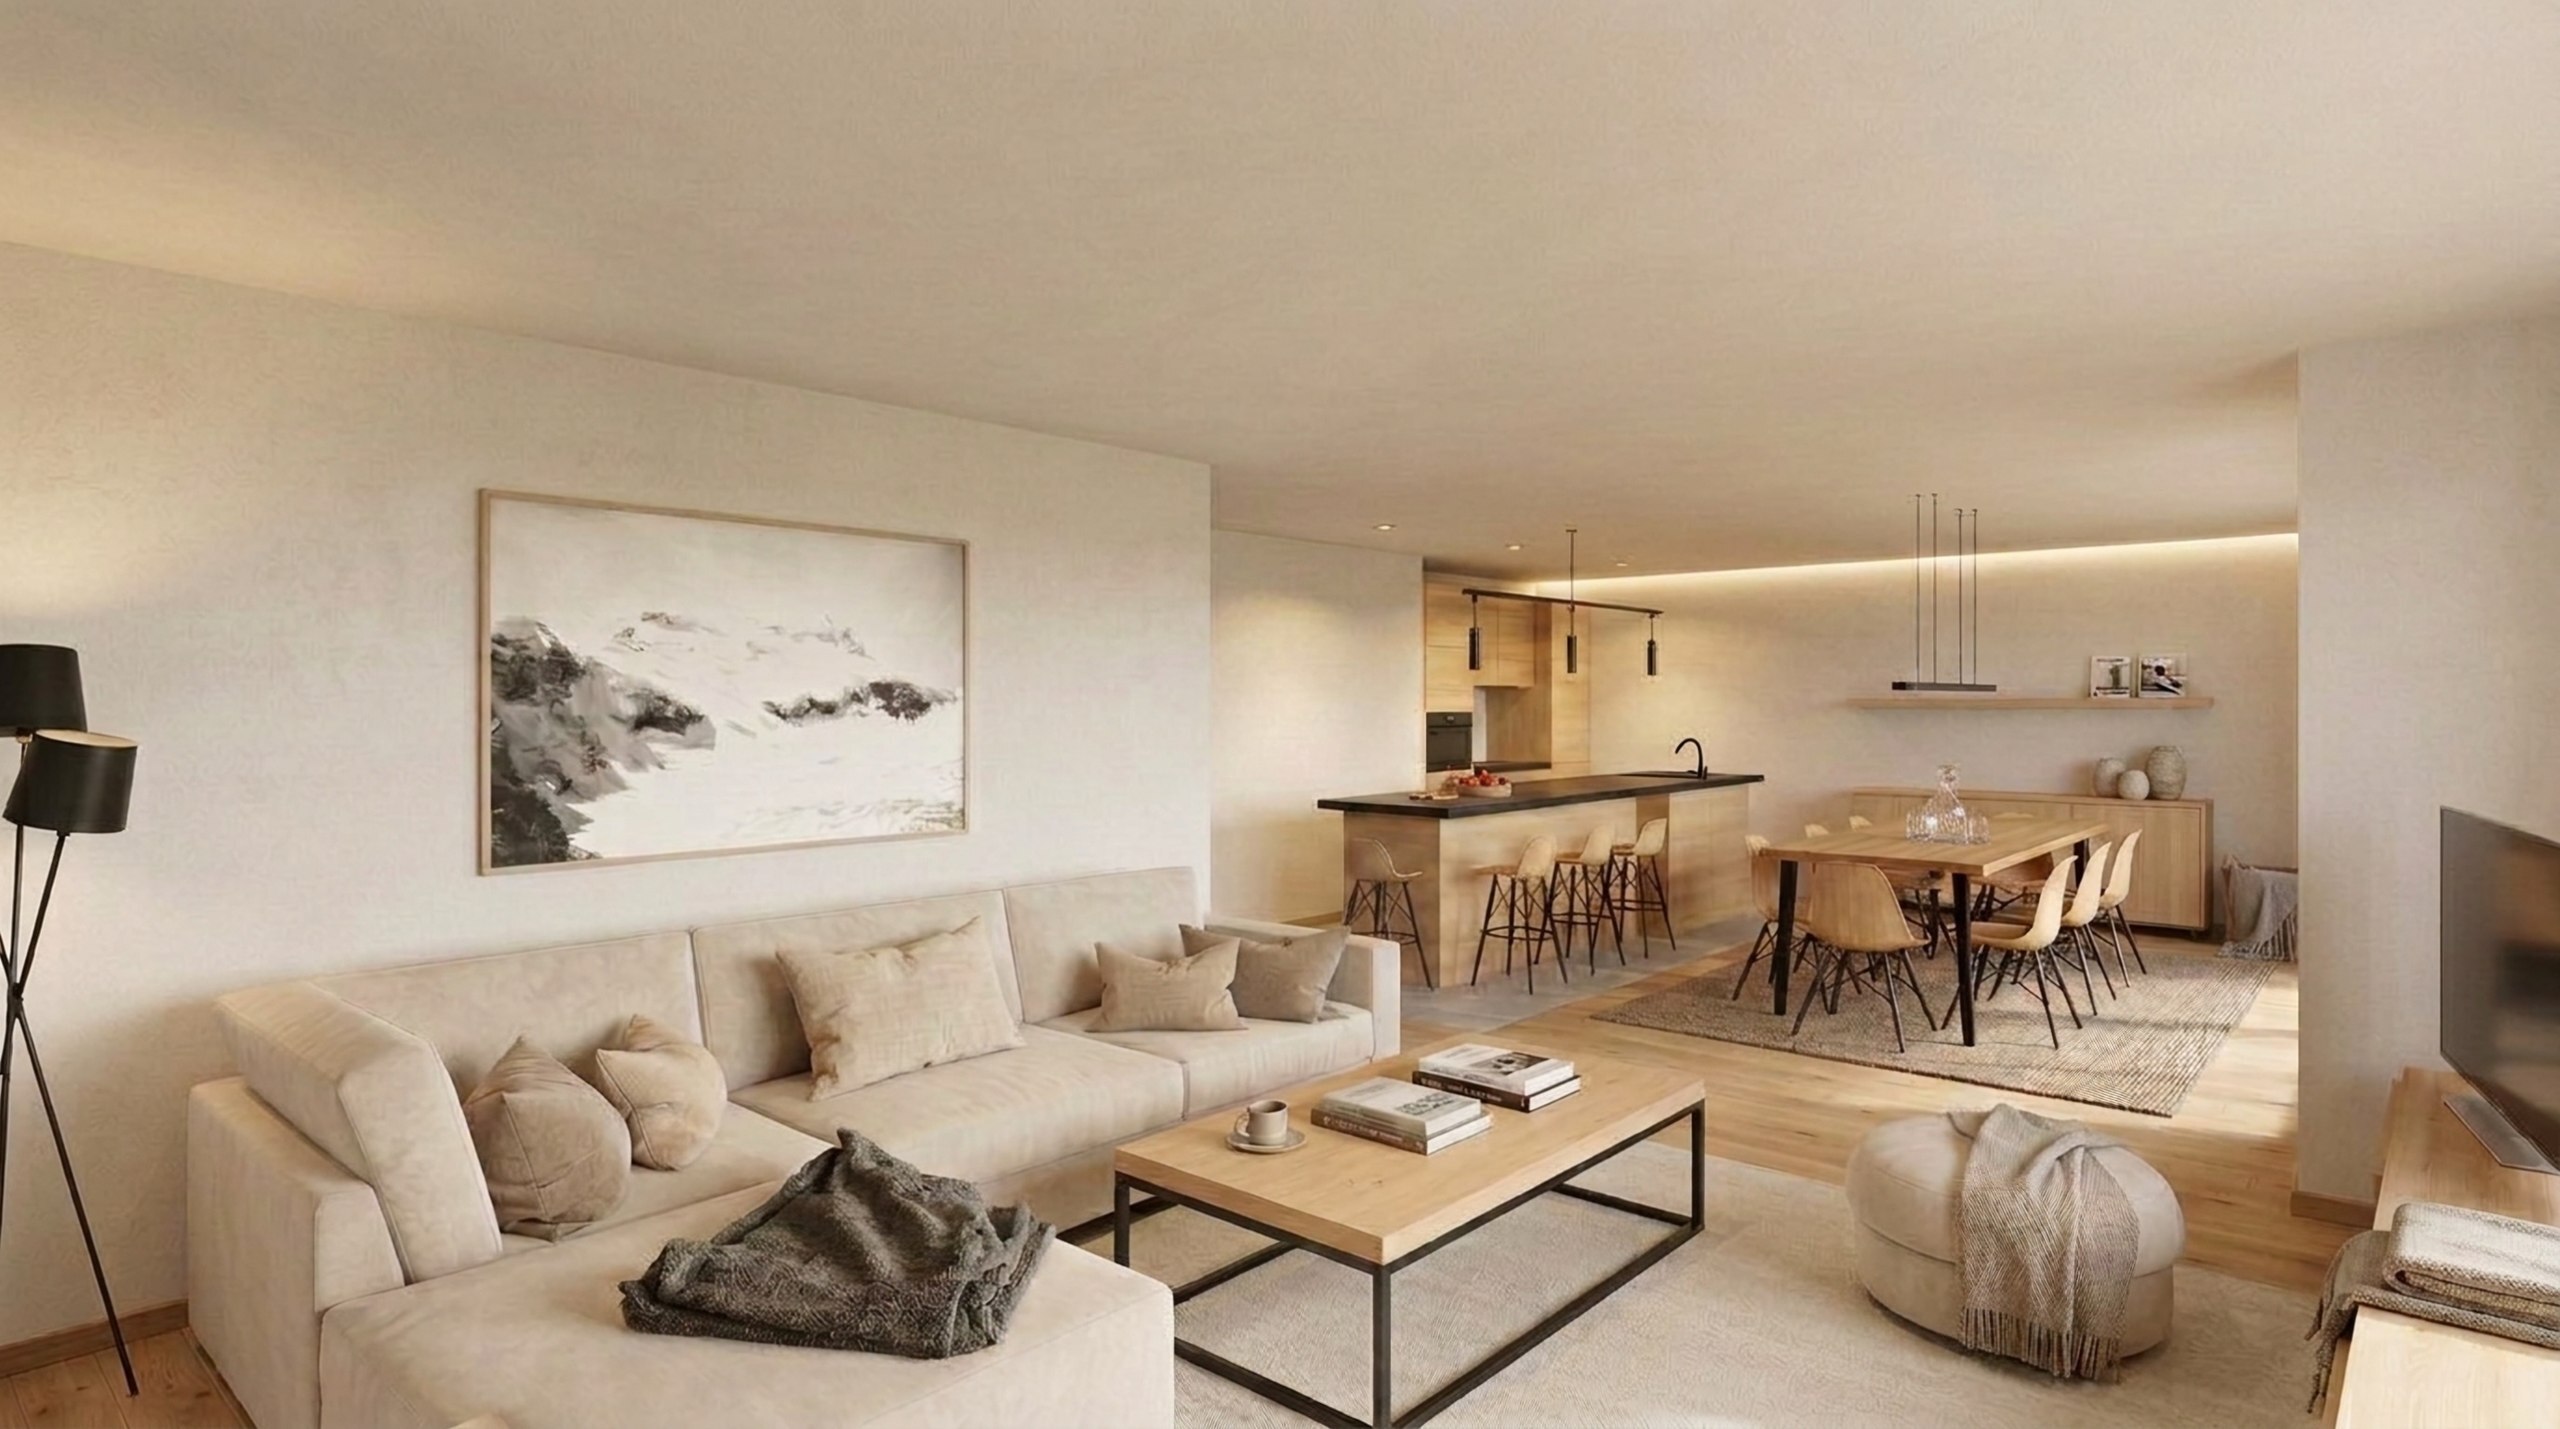
4.5 rooms
130.2m²
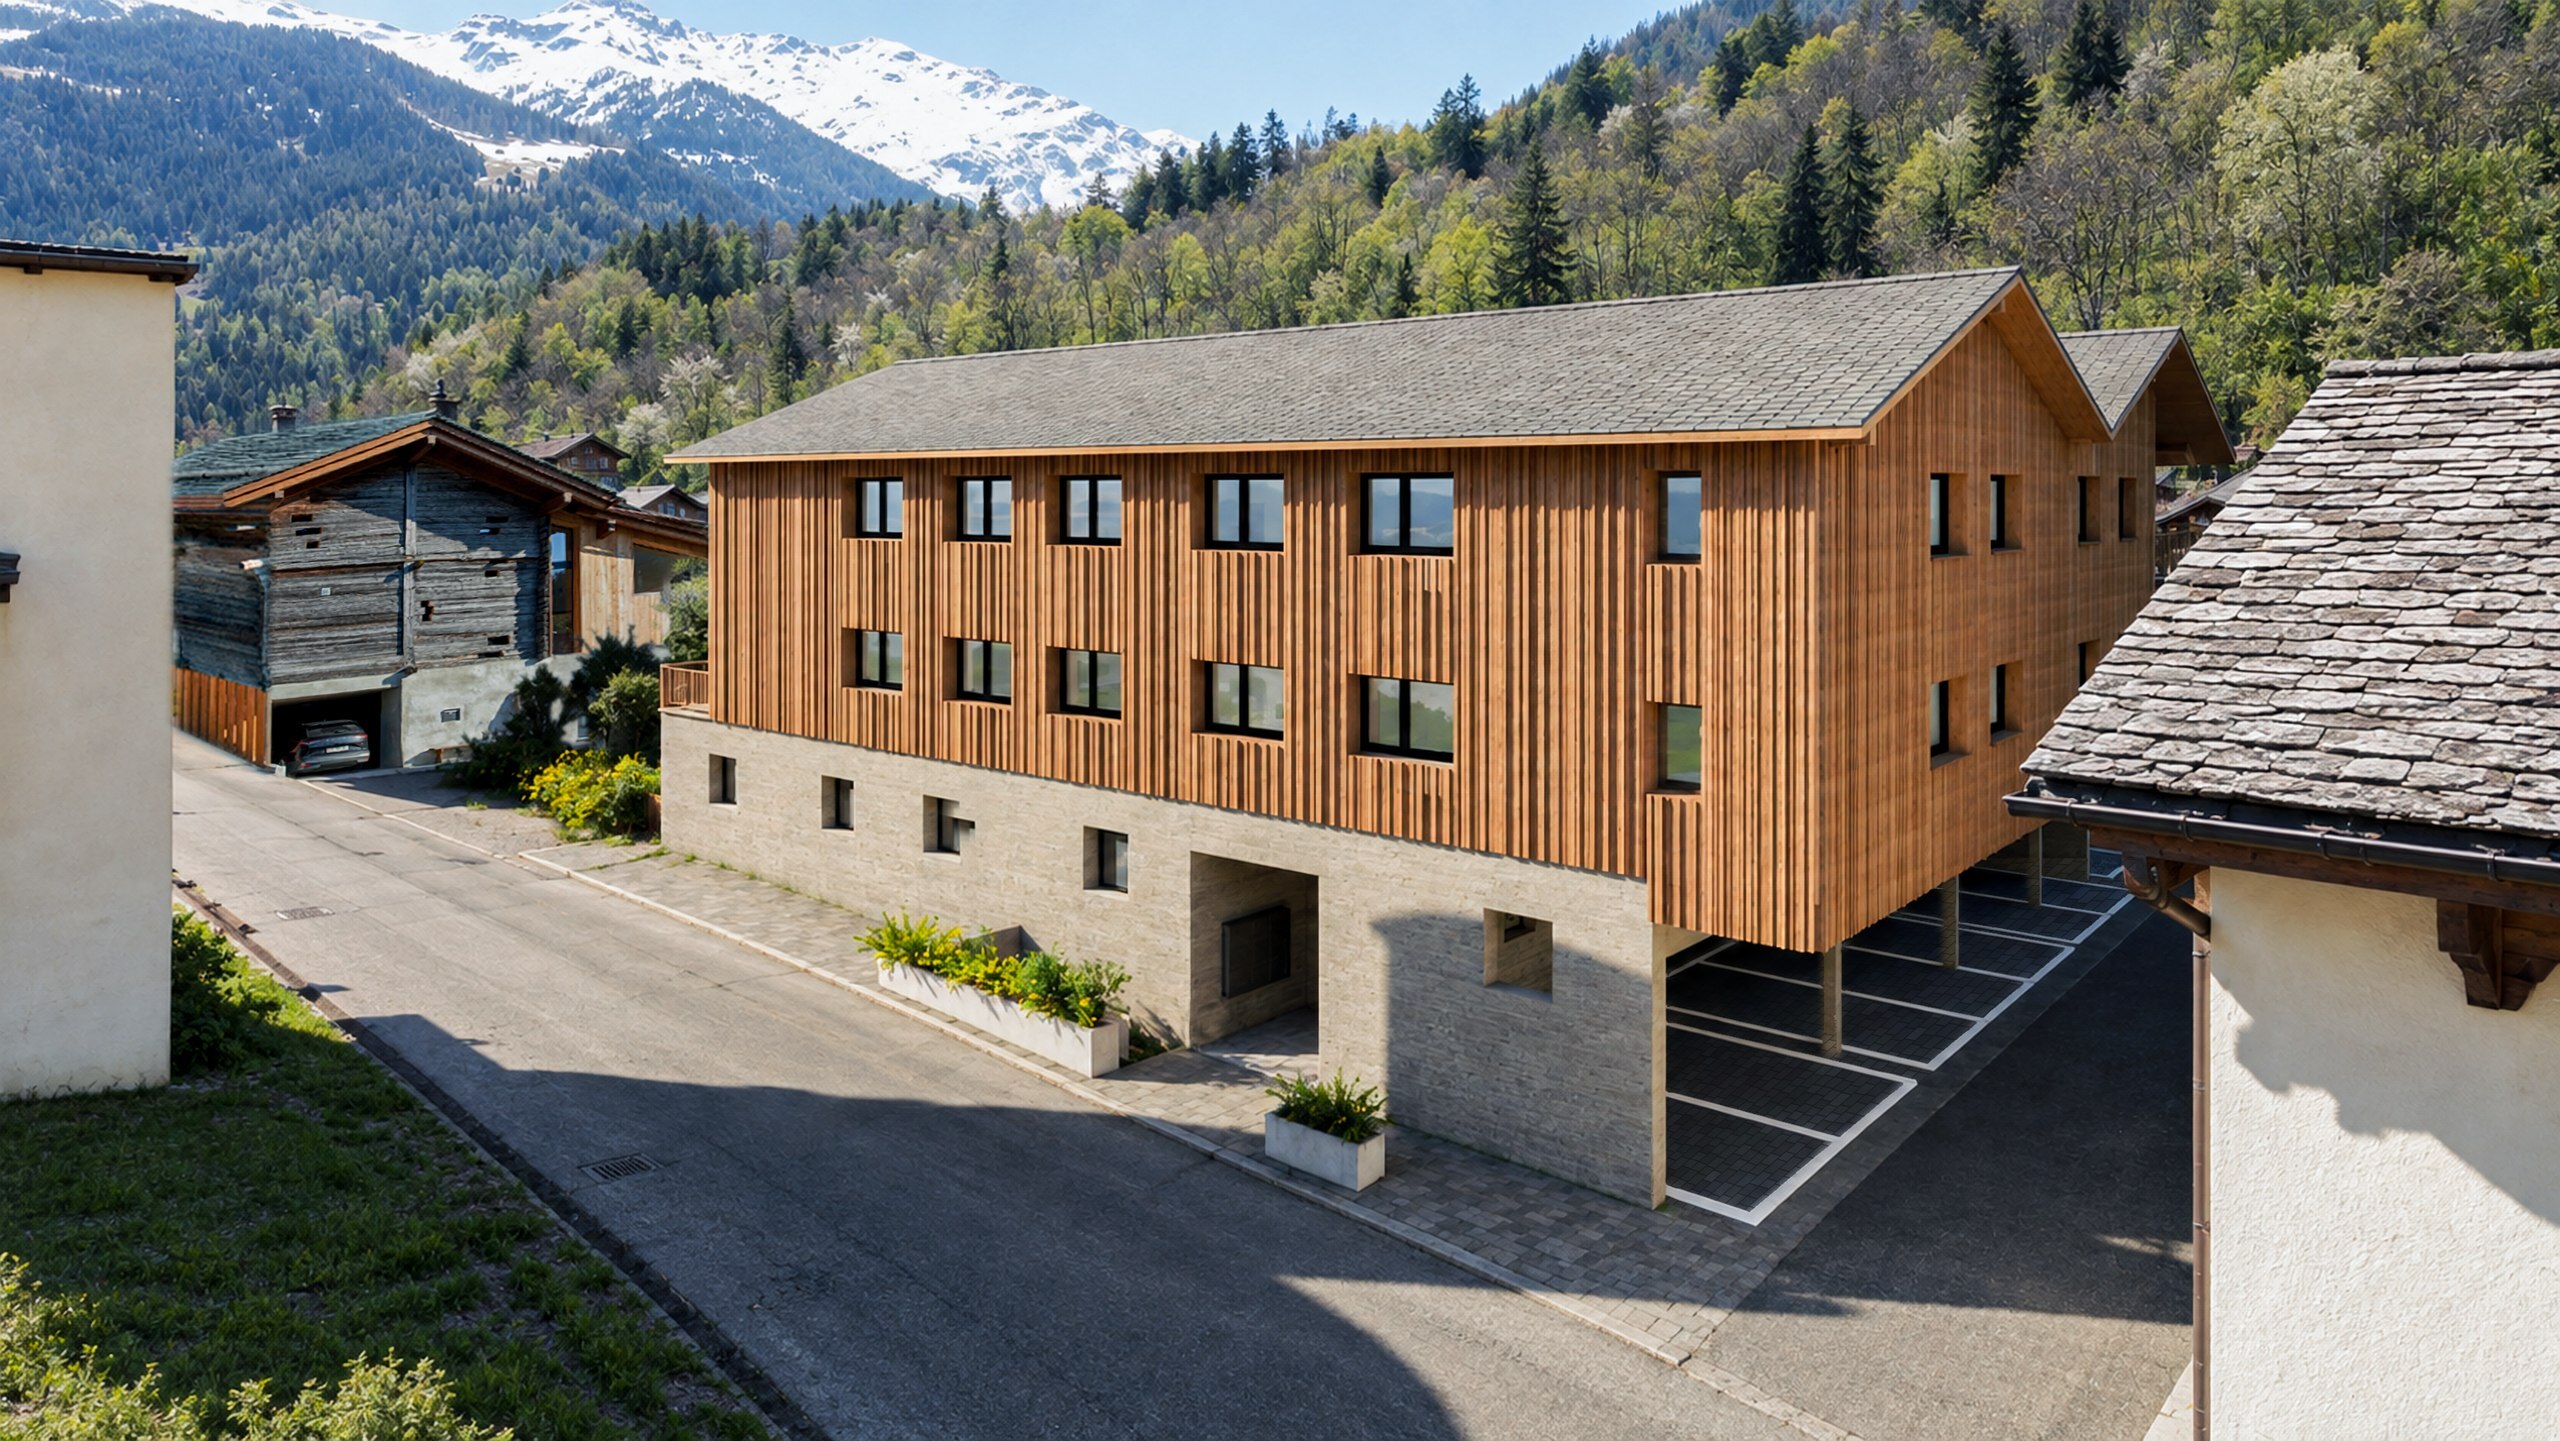
3.5 rooms
103.2m²
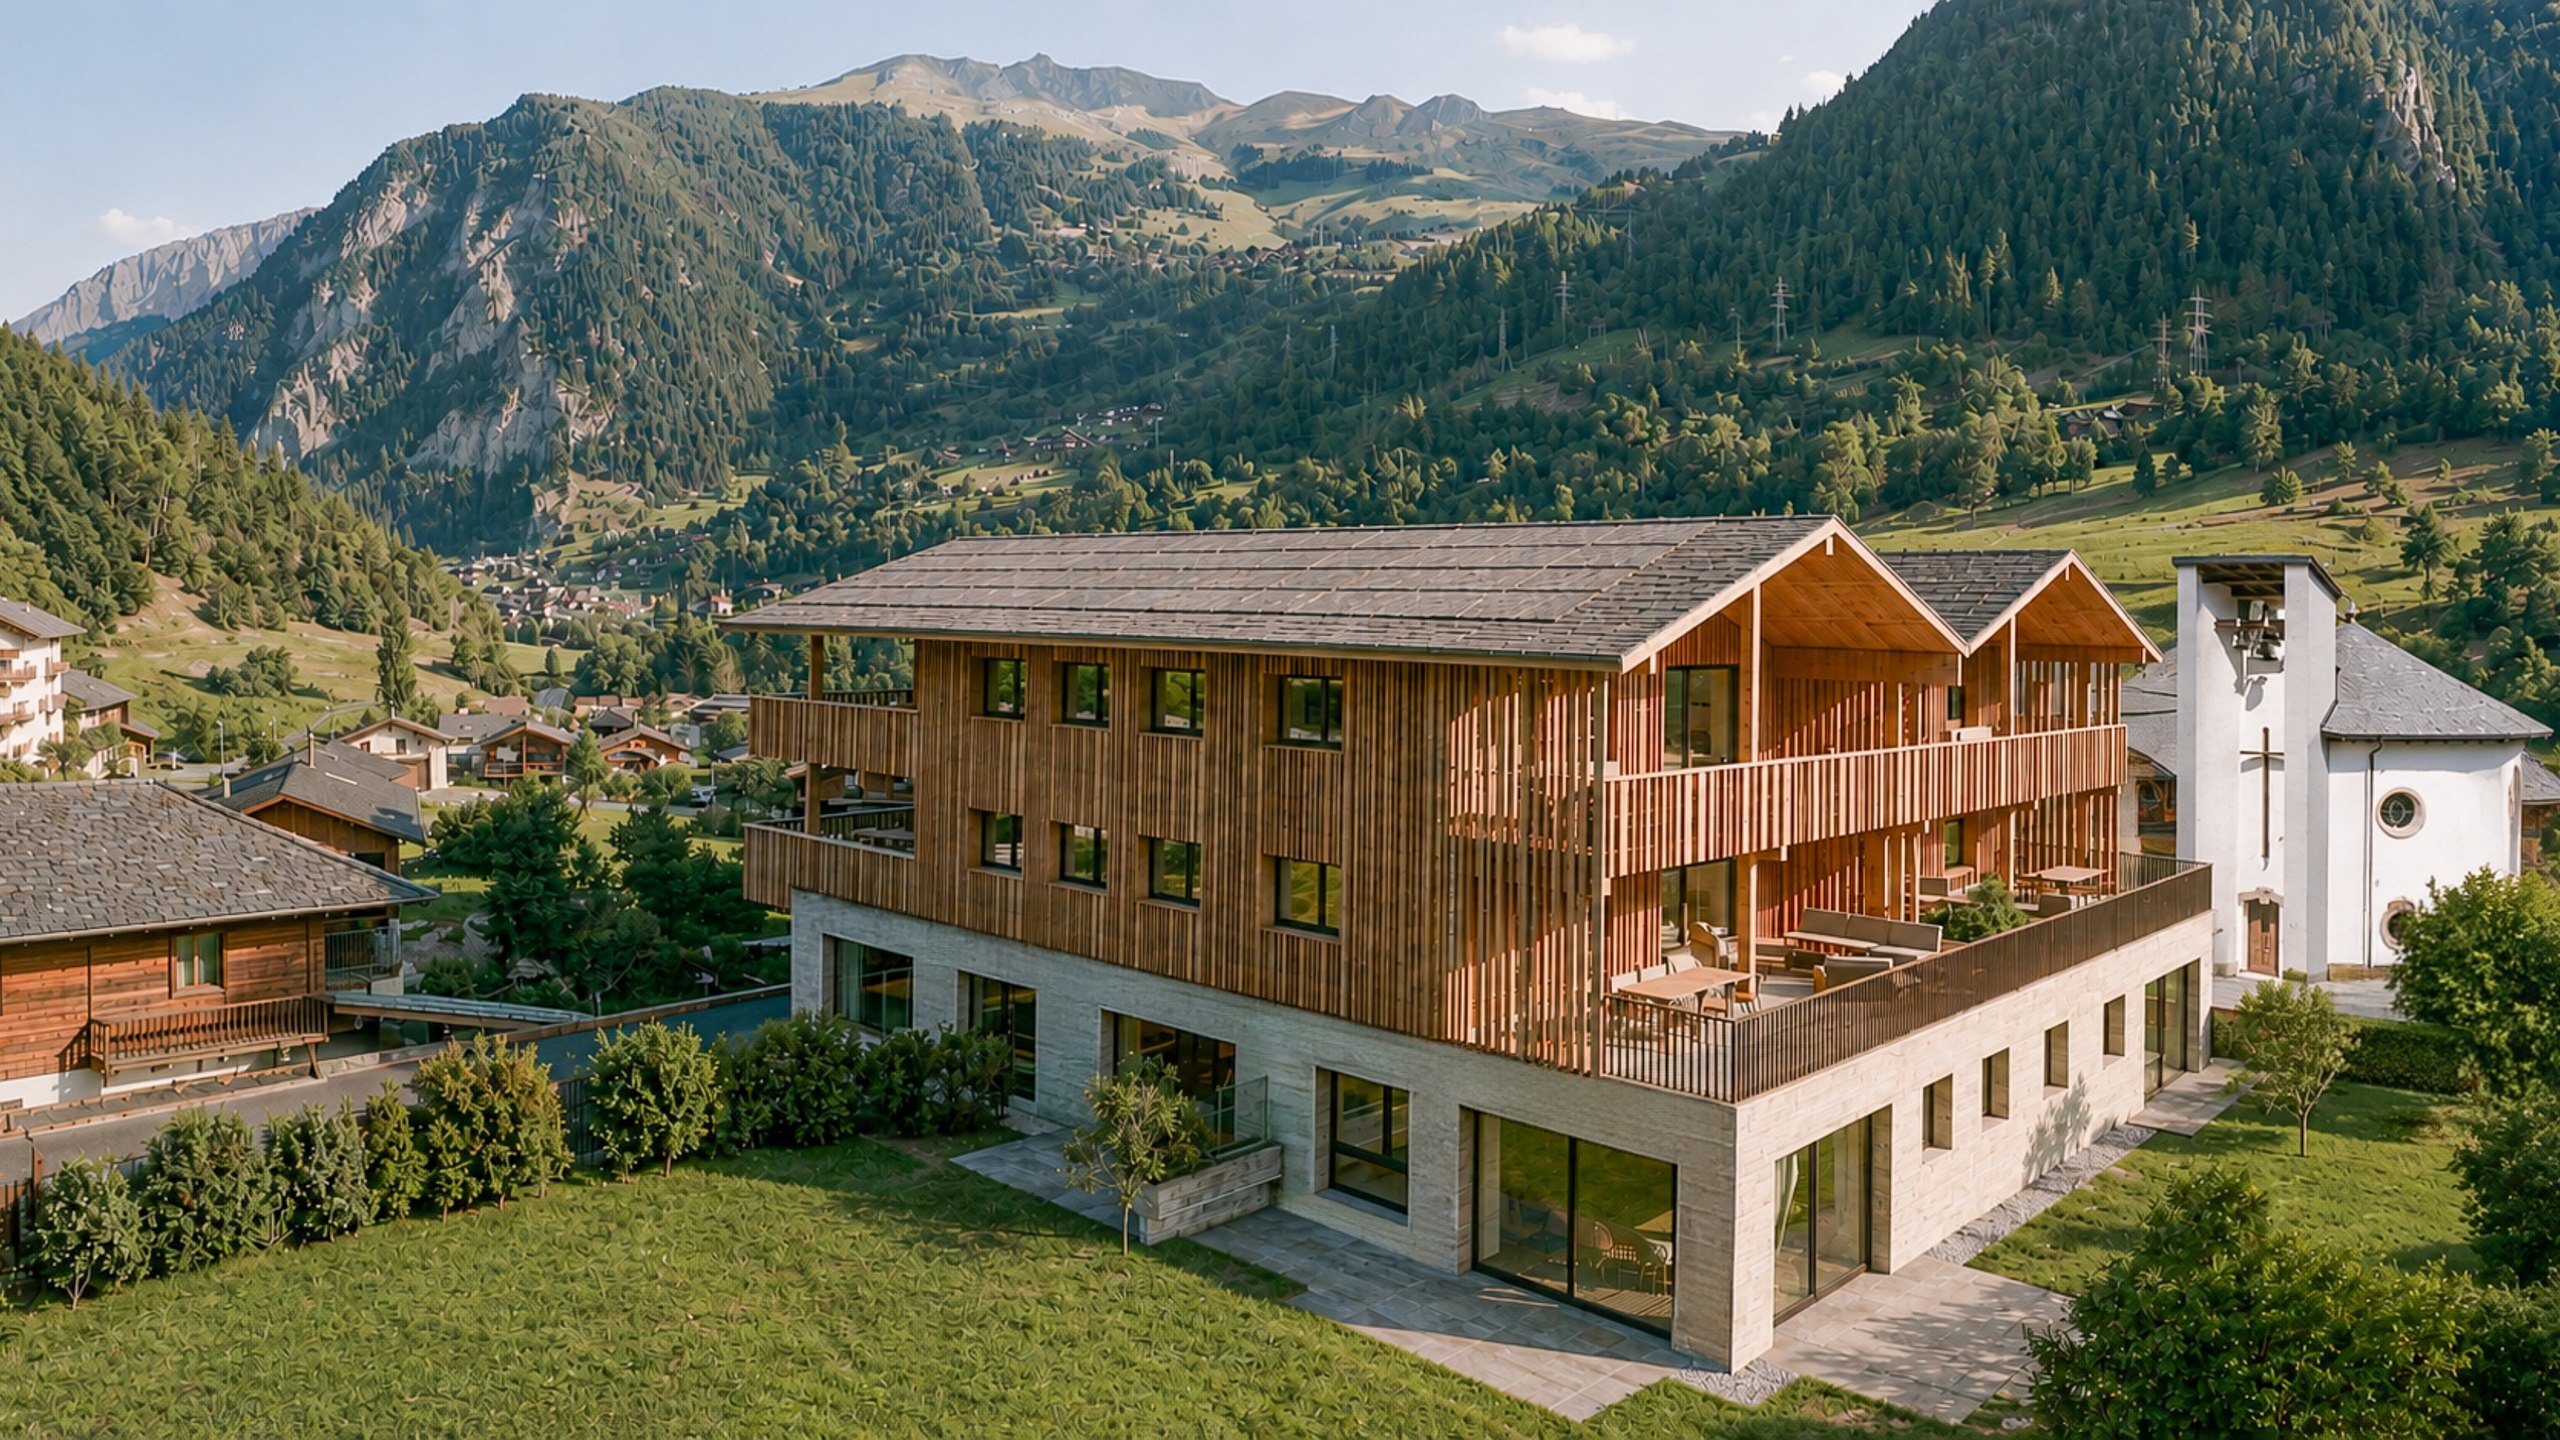
4.5 rooms
146.8m²
3.5 rooms
99.8m²
Can't find what you're looking for? Don't worry, just fill in the form and we'll go in search of the item you need.
Please accept functionality cookies to benefit from Typeform and Calendly services.